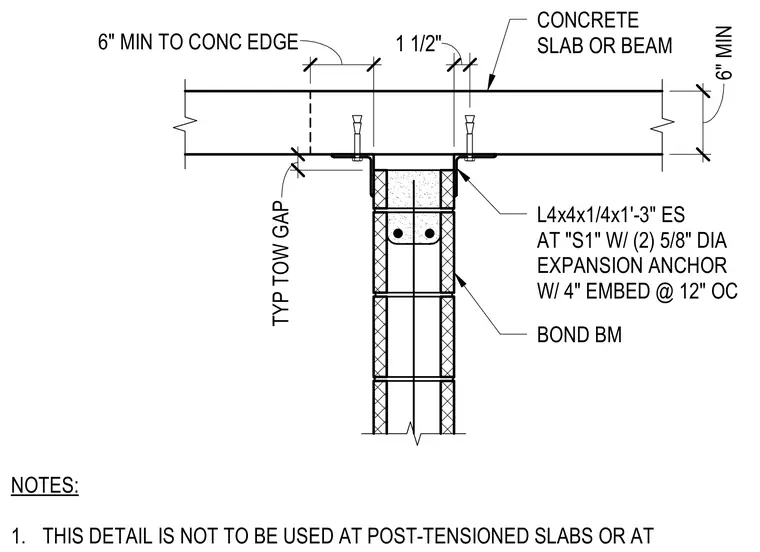
A masonry bond beam wall terminates below a concrete slab or beam with a typical top-of-wall gap. The connection uses L4x4x1/4 by one foot three inches structural steel angles anchored to each side with two five-eighths inch diameter expansion anchors featuring a four-inch embedment at twelve inches on center. The detail explicitly notes that it is prohibited for use at post-tensioned slabs.
CONCRETE SLAB OR BEAM L4x4x1/4x1'-3" ES AT "S1" W/ (2) 5/8" DIA EXPANSION ANCHOR W/ 4" EMBED @ 12" OC BOND BM 1 1/2" TYP TOW GAP 6" 6" MIN 6" 6" MIN TO CONC EDGE 1 1/2" NOTES: 1. THIS DETAIL IS NOT TO BE USED AT POST-TENSIONED SLABS OR AT
Members view this detail in full resolution, download the CAD files (SVG, PDF), and can adapt it in the built-in CAD editor — export DXF, DWG, or PDF.
Start membership