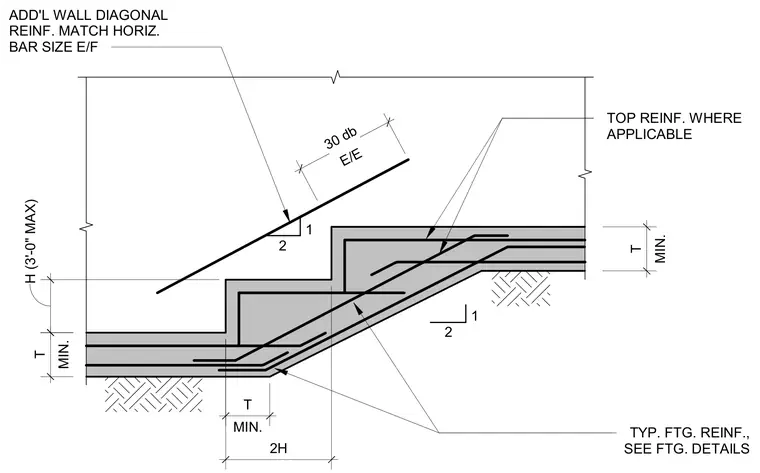
Additional wall diagonal reinforcement matches the horizontal bar size each face, positioned at stepped transitions in the foundation wall. Typical footing reinforcement is provided per footing details with a minimum thickness T, and top reinforcement is included where applicable. Splice lengths are specified as thirty bar diameters each end, with step dimensions proportioned at one to two ratios up to a maximum height of three feet.
TYP. FTG. REINF., SEE FTG. DETAILS MIN. T 1 2 MIN. T H (3'-0" MAX) TOP REINF. WHERE APPLICABLE ADD'L WALL DIAGONAL REINF. MATCH HORIZ. BAR SIZE E/F MIN. T 2H 1 2 E/E 30 db
Members view this detail in full resolution, download the CAD files (SVG, PDF), and can adapt it in the built-in CAD editor — export DXF, DWG, or PDF.
Start membership