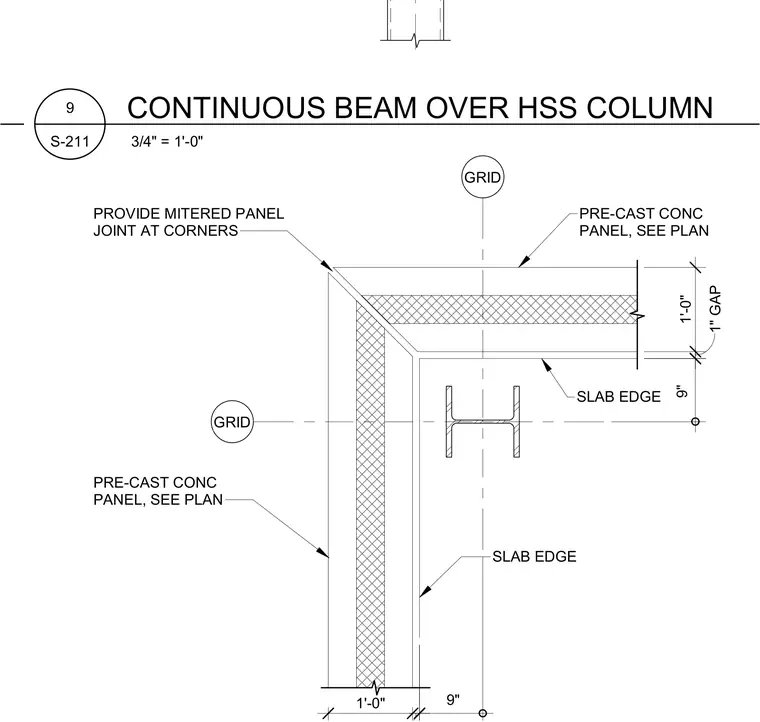
A continuous beam passes over a hollow structural section column located at a building corner intersection aligned with grid lines. Precast concrete panels wrap the exterior perimeter with mitered panel joints at the corners. A one-inch gap separates the slab edge from the surrounding construction, with nine-inch and one-foot dimensions locating the structural elements and slab edge relative to the grid.
1" GAP 1'-0" GRID GRID 1'-0" PRE-CAST CONC PANEL, SEE PLAN PROVIDE MITERED PANEL JOINT AT CORNERS PRE-CAST CONC PANEL, SEE PLAN SLAB EDGE SLAB EDGE 9" 9" 3/4" = 1'-0" S-211 9 CONTINUOUS BEAM OVER HSS COLUMN
Members view this detail in full resolution, download the CAD files (SVG, PDF), and can adapt it in the built-in CAD editor — export DXF, DWG, or PDF.
Start membership