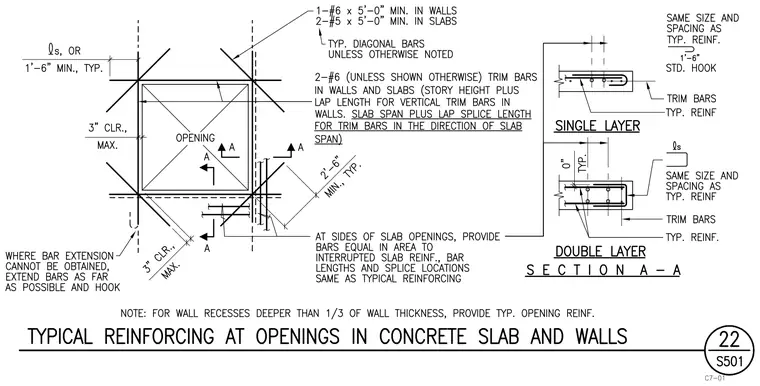
Standard reinforcing bar layouts around wall and slab openings, featuring diagonal trim bars and lap splice configurations. Diagonal reinforcing consists of one number six bar by five feet zero inches minimum in walls, and two number five bars by five feet zero inches minimum in slabs, placed with a minimum extension or one foot six inches typical. Trim bars around openings require two number six bars in walls and slabs, with lap lengths spanning story height plus lap length for vertical wall bars, or slab span plus lap splice length for slab bars. Section A-A details both single layer and double layer reinforcing conditions with standard hooks matching typical reinforcing sizes and spacing. Additional provisions require equivalent reinforcing area for interrupted bars at slab opening sides, and extension with hooks where standard bar extensions cannot be obtained.
Members view this detail in full resolution, download the CAD files (SVG, PDF), and can adapt it in the built-in CAD editor — export DXF, DWG, or PDF.
Start membership