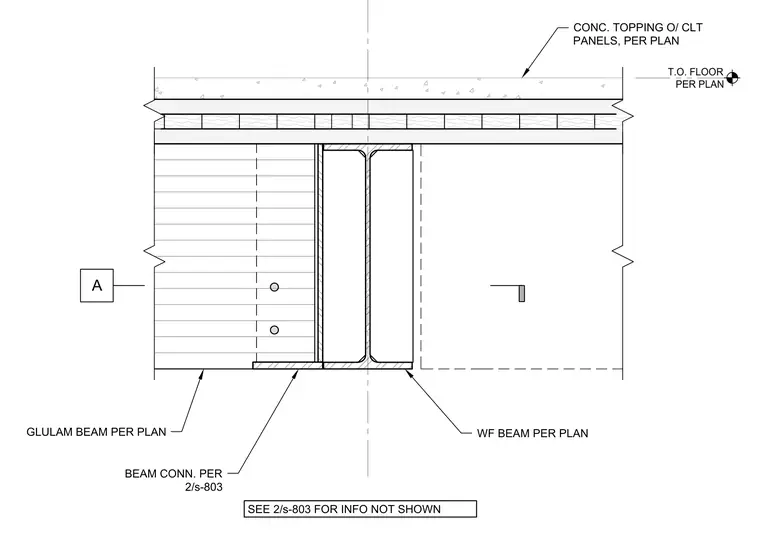
Concrete topping is placed over cross-laminated timber panels per plan, establishing the top of floor elevation. A glulam beam bears beneath the floor panels, connected via beam details specified per plan and referenced on sheet 2/S-803. A wide flange beam supports adjacent construction, with beam connections also detailed on sheet 2/S-803. Additional information not shown in this detail is provided on sheet 2/S-803.
T.O. FLOOR PER PLAN CONC. TOPPING O/ CLT PANELS, PER PLAN GLULAM BEAM PER PLAN A SEE 2/s-803 FOR INFO NOT SHOWN WF BEAM PER PLAN BEAM CONN. PER 2/s-803
Members view this detail in full resolution, download the CAD files (SVG, PDF), and can adapt it in the built-in CAD editor — export DXF, DWG, or PDF.
Start membership