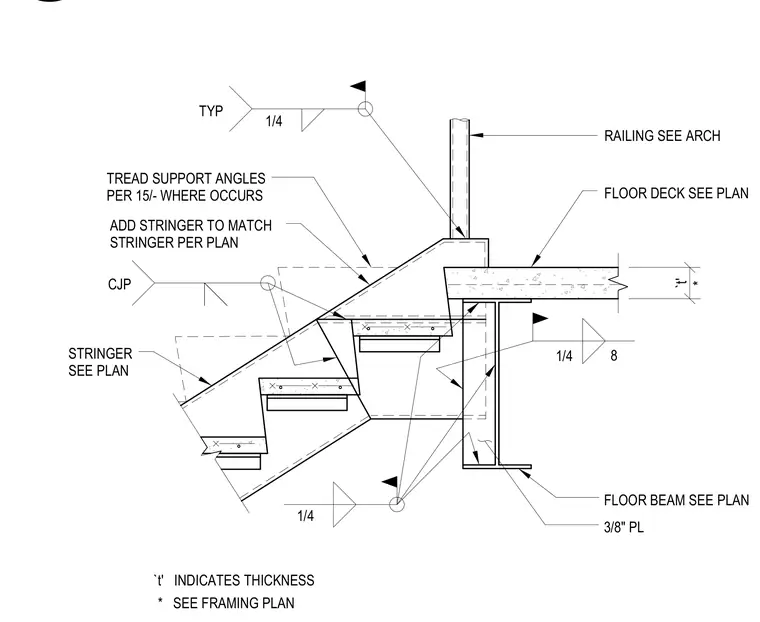
A stair stringer connects to a structural floor beam at the landing via complete joint penetration and fillet welds. Tread support angles are detailed as indicated per plan where stairs meet the landing level. A floor deck rests over the framing with a three-eighths-inch plate, and an architectural railing mounts to the top assembly.
`t' * `t' INDICATES THICKNESS * SEE FRAMING PLAN FLOOR BEAM SEE PLAN 3/8" PL FLOOR DECK SEE PLAN RAILING SEE ARCH ADD STRINGER TO MATCH STRINGER PER PLAN CJP 8 1/4 1/4 STRINGER SEE PLAN TYP 1/4 TREAD SUPPORT ANGLES PER 15/- WHERE OCCURS
Members view this detail in full resolution, download the CAD files (SVG, PDF), and can adapt it in the built-in CAD editor — export DXF, DWG, or PDF.
Start membership