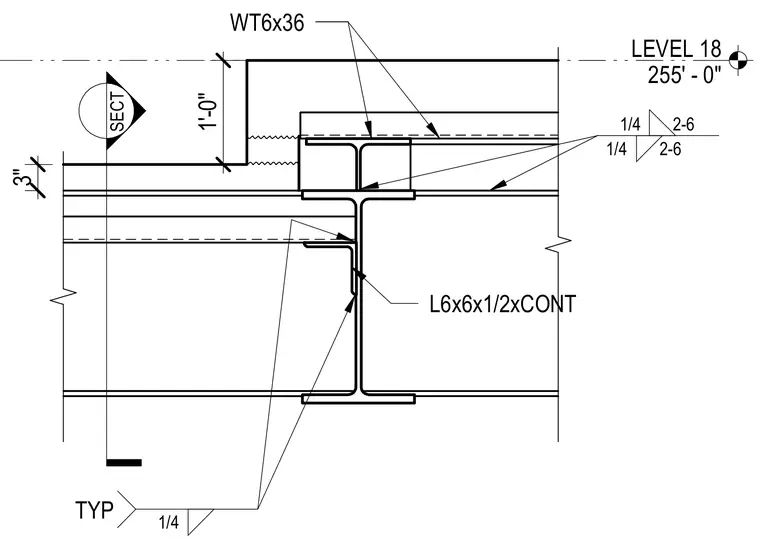
A WT6x36 structural tee is positioned above supporting steel framing at Level 18, set to an elevation of 255 feet zero inches with a one-foot offset. A continuous angle member measuring 6x6x1/2 is tied into the web of the supporting beam. Fillet welds of one-quarter inch size are specified throughout the connection assembly, with typical weld callouts noted across the joints. Dimensional callouts indicate vertical offsets of one foot and three inches relative to the floor level datum.
Members view this detail in full resolution, download the CAD files (SVG, PDF), and can adapt it in the built-in CAD editor — export DXF, DWG, or PDF.
Start membership