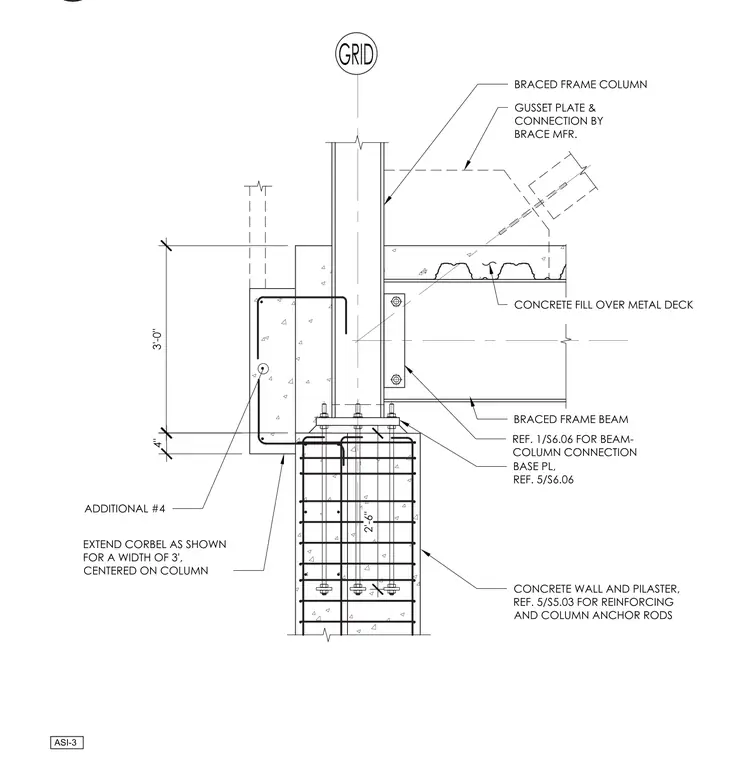
A braced frame column rests on a base plate atop a reinforced concrete wall and pilaster, secured by column anchor rods. A gusset plate and connection for the lateral brace are provided by the brace manufacturer. A concrete fill over metal deck floor assembly frames into the column zone, accompanied by a braced frame beam connected via a bolted detail referenced on another sheet. A concrete corbel extends three feet centered on the column, reinforced with additional number four bars spaced at four inches.
ASI-3 2'-6" BRACED FRAME COLUMN BASE PL, REF. 5/S6.06 CONCRETE FILL OVER METAL DECK BRACED FRAME BEAM CONCRETE WALL AND PILASTER, REF. 5/S5.03 FOR REINFORCING AND COLUMN ANCHOR RODS GUSSET PLATE & CONNECTION BY BRACE MFR. EXTEND CORBEL AS SHOWN FOR A WIDTH OF 3', CENTERED ON COLUMN 3'-0" ADDITIONAL #4 4" REF. 1/S6.06 FOR BEAM- COLUMN CONNECTION
Members view this detail in full resolution, download the CAD files (SVG, PDF), and can adapt it in the built-in CAD editor — export DXF, DWG, or PDF.
Start membership