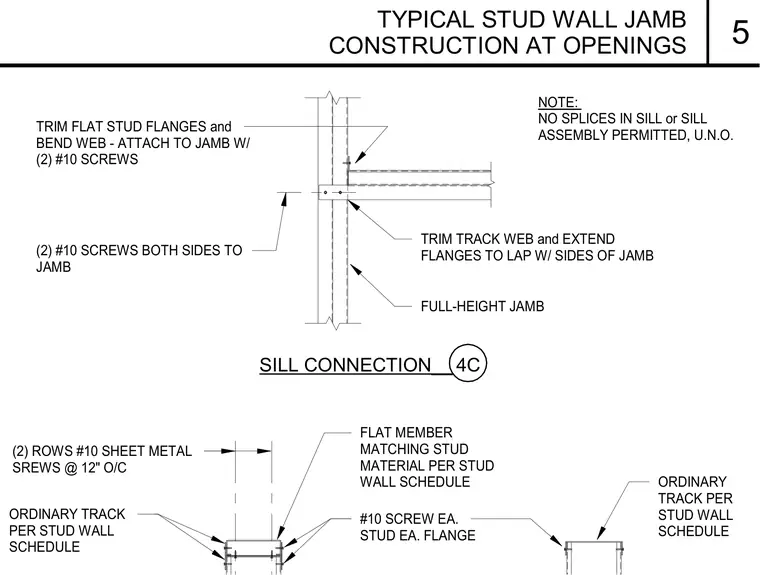
The framing connection occurs at a stud wall sill and jamb opening. The flat stud flanges are trimmed and the web is bent to attach to the jamb using two number ten screws on both sides. The track web is trimmed and its flanges extend to lap with the sides of the full-height jamb. A flat member matching the stud material connects with two rows of number ten sheet metal screws at twelve inches on center, with a number ten screw at each stud and each flange. Ordinary tracks sized per the stud wall schedule are installed at the sill, and no splices are permitted in the sill or sill assembly unless noted otherwise.
TRIM FLAT STUD FLANGES and BEND WEB - ATTACH TO JAMB W/ (2) #10 SCREWS (2) #10 SCREWS BOTH SIDES TO JAMB TRIM TRACK WEB and EXTEND FLANGES TO LAP W/ SIDES OF JAMB FULL-HEIGHT JAMB SILL CONNECTION__ 4C (2) ROWS #10 SHEET METAL SREWS @ 12" O/C #10 SCREW EA. STUD EA. FLANGE FLAT MEMBER MATCHING STUD MATERIAL PER STUD WALL SCHEDULE ORDINARY TRACK PER STUD WALL SCHEDULE ORDINARY TRACK PER STUD WALL SCHEDULE NOTE: NO SPLICES IN SILL or SILL ASSEMBLY PERMITTED, U.N.O. TYPICAL STUD WALL JAMB CONSTRUCTION AT OPENINGS 5
Members view this detail in full resolution, download the CAD files (SVG, PDF), and can adapt it in the built-in CAD editor — export DXF, DWG, or PDF.
Start membership