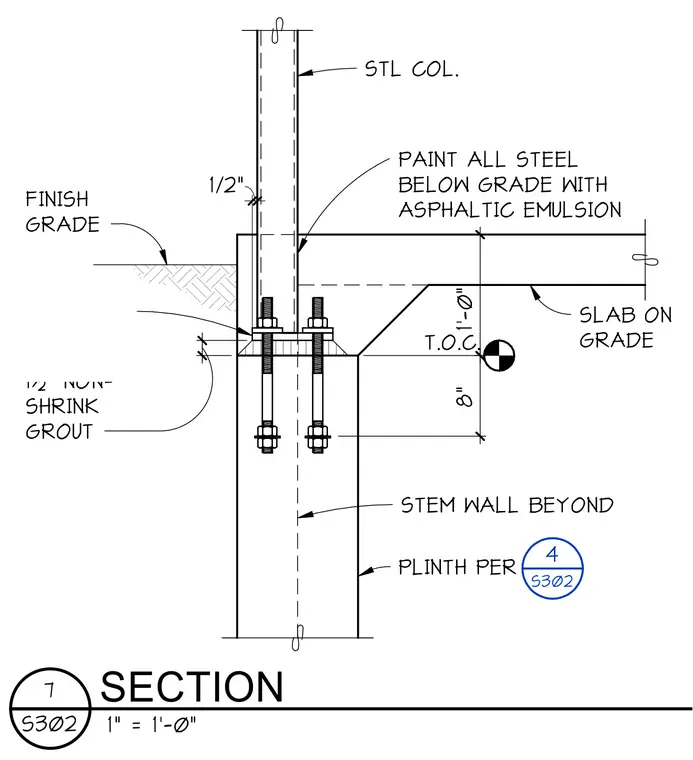
The steel column is supported by a base plate anchored into the concrete stem wall with two anchor bolts. A one-half inch layer of non-shrink grout is provided beneath the base plate to ensure a level bearing surface. The slab-on-grade is positioned adjacent to the column, with the top of concrete elevation set eight inches below the top of the stem wall. All steel surfaces located below finish grade are coated with asphaltic emulsion for corrosion protection. The plinth configuration is referenced to detail four on sheet S302.
Members view this detail in full resolution, download the CAD files (SVG, PDF), and can adapt it in the built-in CAD editor — export DXF, DWG, or PDF.
Start membership