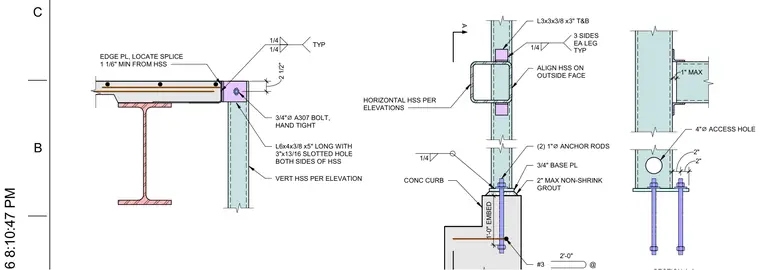
A vertical hollow structural section connects to a concrete curb using a base plate and anchor rods. Two one-inch diameter anchor rods secure a three-quarter-inch base plate over a two-inch maximum non-shrink grout layer atop a concrete curb reinforced with number three bars at two feet on center. Horizontal hollow structural sections align on the outside face with interior angle connections welded on three sides of each leg. An edge plate is located with a minimum splice clearance from the structural steel member, utilizing slotted angles secured by three-quarter-inch diameter A307 bolts hand-tightened through slotted holes on both sides. A four-inch diameter access hole is provided near the base for installation access.
A 2 1/2" EDGE PL, LOCATE SPLICE 1 1/6" MIN FROM HSS 3/4" ⌀ A307 BOLT, HAND TIGHT L6x4x3/8 x5" LONG WITH 3"x13/16 SLOTTED HOLE BOTH SIDES OF HSS VERT HSS PER ELEVATION L3x3x3/8 x3" T&B ALIGN HSS ON OUTSIDE FACE HORIZONTAL HSS PER ELEVATIONS (2) 1" ⌀ ANCHOR RODS 2" MAX NON-SHRINK GROUT 3/4" BASE PL CONC CURB #3 @ 2'-0" 2" 2" 1/4 1/4 TYP 1/4 3 SIDES EA LEG TYP 1/4 4" ⌀ ACCESS HOLE 1" MAX 1'-0" EMBED C B
Members view this detail in full resolution, download the CAD files (SVG, PDF), and can adapt it in the built-in CAD editor — export DXF, DWG, or PDF.
Start membership