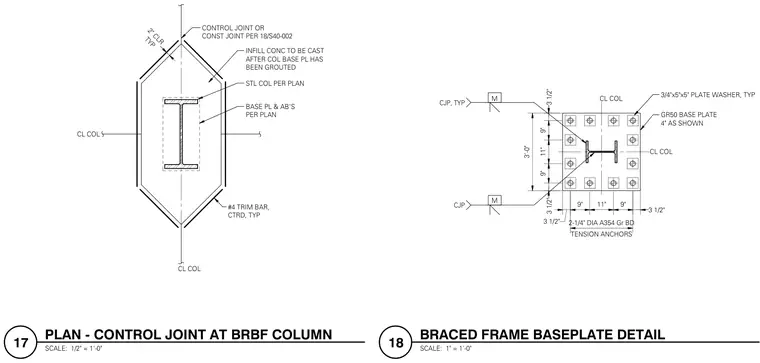
A steel column is centered within a formed concrete pad, featuring a control or construction joint with a two-inch typical clearance, number four centering trim reinforcing bars, and infill concrete specified to be cast after the column base plate is grouted. A plan view of a Grade 50 steel base plate measuring three feet square is anchored by two-and-one-quarter-inch diameter A354 Grade BD tension anchors with three-quarter-inch by five-inch by five-inch plate washers at each anchor location. Complete joint penetration welds are indicated on the connection elements. Dimensions establish the column centerline spacing and anchor bolt layout.
CONTROL JOINT OR CONST JOINT PER 18/S40-002 INFILL CONC TO BE CAST AFTER COL BASE PL HAS BEEN GROUTED #4 TRIM BAR, CTRD, TYP STL COL PER PLAN BASE PL & AB'S PER PLAN TYP 2" CLR CL COL CL COL 3 1/2" 9" 11" 9" 3 1/2" 3'-0" CL COL 3 1/2" 9" 11" 9" 3 1/2" TENSION ANCHORS 2-1/4" DIA A354 Gr BD CJP, TYP CJP M M CL COL 3/4"x5"x5" PLATE WASHER, TYP GR50 BASE PLATE 4" AS SHOWN SCALE: 1/2" = 1'-0" 17 PLAN - CONTROL JOINT AT BRBF COLUMN SCALE: 1" = 1'-0" 18 BRACED FRAME BASEPLATE DETAIL K & & & & c 6 j & 0 0 [j_ “ ij 0 0 0 K
Members view this detail in full resolution, download the CAD files (SVG, PDF), and can adapt it in the built-in CAD editor — export DXF, DWG, or PDF.
Start membership