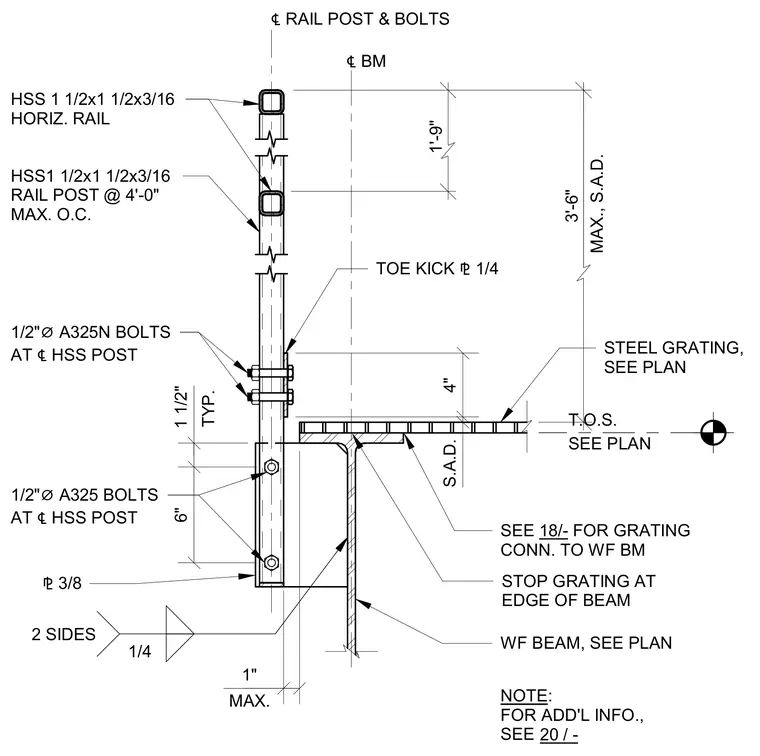
A steel grating floor assembly is supported by a wide flange beam with an attached structural steel railing post. The steel grating stops at the edge of the wide flange beam and is connected per plan or via reference detail 18/-. A hollow structural section rail post measuring 1 1/2 inches by 1 1/2 inches by 3/16 inches is spaced at a maximum of 4 feet on center and anchored to a three-eighths-inch plate with half-inch diameter A325 bolts. The connection plate is welded to the wide flange beam with a quarter-inch fillet weld on two sides. A quarter-inch toe kick plate is fastened to the HSS post using half-inch diameter A325N bolts.
1'-9" 3'-6" MAX., S.A.D. T.O.S. SEE PLAN STEEL GRATING, SEE PLAN TOE KICK ⅊ 1/4 SEE 18/- FOR GRATING CONN. TO WF BM STOP GRATING AT EDGE OF BEAM WF BEAM, SEE PLAN NOTE: FOR ADD'L INFO., SEE ℄ BM ℄ RAIL POST & BOLTS HSS 1 1/2x1 1/2x3/16 HORIZ. RAIL HSS1 1/2x1 1/2x3/16 RAIL POST @ 4'-0" MAX. O.C. 1/2" ⌀ A325N BOLTS AT ℄ HSS POST 1/2" ⌀ A325 BOLTS AT ℄ HSS POST ⅊ 3/8 MAX. 1/4 2 SIDES 4" S.A.D. 20 / - 1" 1 1/2" 6" TYP.
Members view this detail in full resolution, download the CAD files (SVG, PDF), and can adapt it in the built-in CAD editor — export DXF, DWG, or PDF.
Start membership