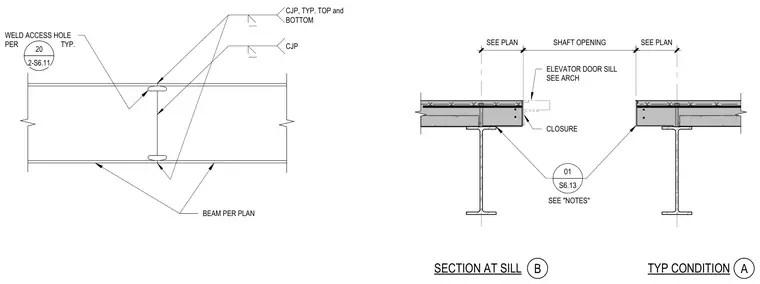
The structural steel beam splice utilizes complete joint penetration groove welds at the top and bottom flanges and the web, complete with weld access holes as detailed. The floor framing condition at the elevator shaft opening incorporates supporting wide flange beams, composite metal deck, and closure angles coordinated with architectural elevator door sill requirements. All framing members and sizes are sized per plan.
ELEVATOR DOOR SILL SEE ARCH CLOSURE SEE "NOTES" SECTION AT SILL B TYP CONDITION SEE PLAN SHAFT OPENING SEE PLAN 01 S6.13 A BEAM PER PLAN CJP WELD ACCESS HOLE PER TYP. CJP, TYP. TOP and BOTTOM 20 2-S6.11
Members view this detail in full resolution, download the CAD files (SVG, PDF), and can adapt it in the built-in CAD editor — export DXF, DWG, or PDF.
Start membership