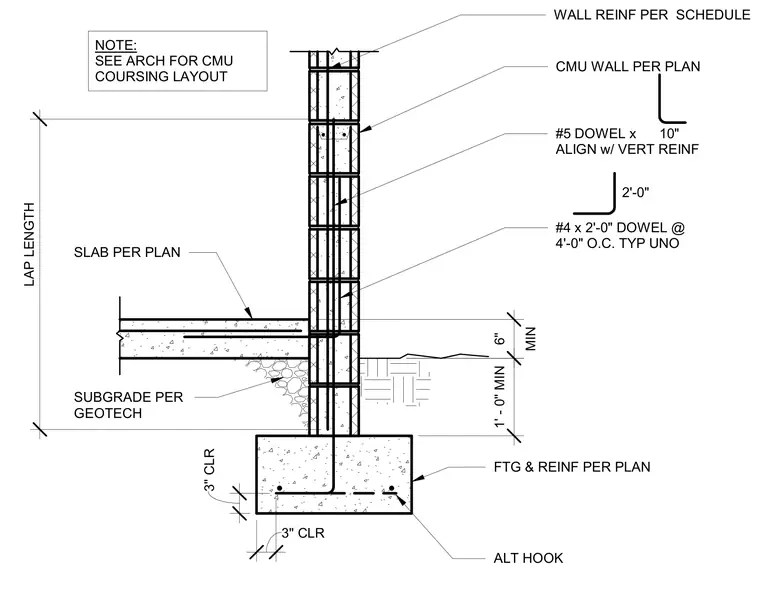
A reinforced concrete masonry unit wall bears directly on a continuous concrete footing configured with alternate hooks and three inches of concrete clearance. Vertical reinforcement consists of number five dowels aligned with the wall reinforcement and number four dowels spaced at four feet on center typically unless noted otherwise. A concrete slab on grade ties into the masonry wall above a subgrade prepared per geotechnical recommendations. Footing and wall reinforcement are sized per plan, with lap lengths and vertical coursing coordinated with architectural drawings.
LAP LENGTH ALT HOOK FTG & REINF PER PLAN 3" CLR 3" CLR 1' - 0" MIN MIN 6" SUBGRADE PER GEOTECH SLAB PER PLAN WALL REINF PER SCHEDULE CMU WALL PER PLAN #5 DOWEL x 10" ALIGN w/ VERT REINF #4 x 2'-0" DOWEL @ 4'-0" O.C. TYP UNO 2'-0" NOTE: SEE ARCH FOR CMU COURSING LAYOUT
Members view this detail in full resolution, download the CAD files (SVG, PDF), and can adapt it in the built-in CAD editor — export DXF, DWG, or PDF.
Start membership