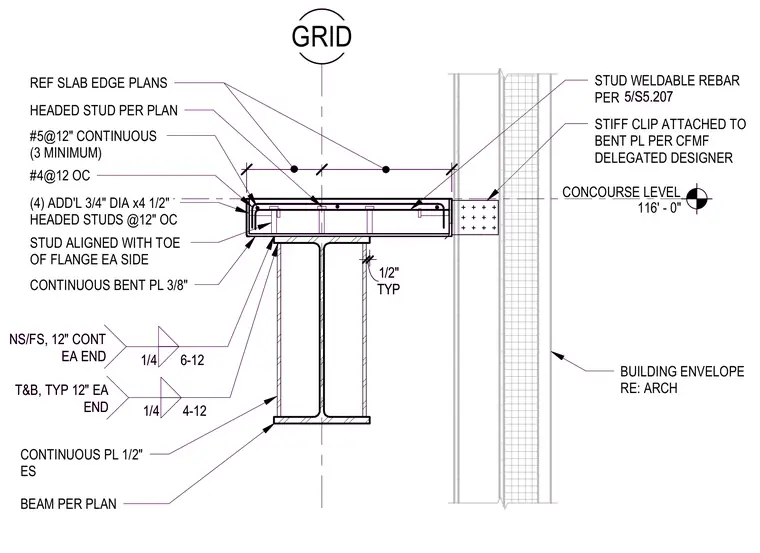
A concrete slab edge strip at the building envelope bears on a structural steel beam. The assembly incorporates a continuous 3/8-inch bent plate at the slab edge reinforced with #5 bars at 12 inches on center with a minimum of 3, plus four additional 3/4-inch diameter by 4-1/2-inch headed studs at 12 inches on center. The steel beam flange features a continuous 1/2-inch plate on each side welded with 1/4-inch fillets. Cold-formed metal framing studs connect via stiff clips attached to the bent plate per the delegated designer. Additional reinforcement includes #4 bars at 12 inches on center and stud-weldable rebar.
CONCOURSE LEVEL 116' - 0" CONTINUOUS BENT PL 3/8" #5@12" CONTINUOUS (3 MINIMUM) (4) ADD'L 3/4" DIA x4 1/2" HEADED STUDS @12" OC BEAM PER PLAN BUILDING ENVELOPE RE: ARCH REF SLAB EDGE PLANS HEADED STUD PER PLAN 1/4 6-12 NS/FS, 12" CONT EA END CONTINUOUS PL 1/2" ES 1/4 4-12 T&B, TYP 12" EA END TYP 1/2" GRID #4@12 OC STUD ALIGNED WITH TOE OF FLANGE EA SIDE STIFF CLIP ATTACHED TO BENT PL PER CFMF DELEGATED DESIGNER STUD WELDABLE REBAR PER 5/S5.207 CONCOURSE LEVEL 116' - 0" CONTINUOUS BENT PL 3/8" #5@12" CONTINUOUS (3 MINIMUM) (4) ADD'L 3/4" DIA x4 1/2" HEADED STUDS @12" OC BEAM PER PLAN BUILDING ENVELOPE RE: ARCH REF SLAB EDGE PLANS HEADED STUD PER PLAN 1/4 6-12 NS/FS, 12" CONT EA END CONTINUOUS PL 1/2" ES 1/4 4-12 T&B, TYP 12" EA END TYP 1/2" GRID #4@12 OC STUD ALIGNED WITH TOE OF FLANGE EA SIDE STIFF CLIP ATTACHED TO BENT PL PER CFMF DELEGATED DESIGNER STUD WELDABLE REBAR PER 5/S5.207
Members view this detail in full resolution, download the CAD files (SVG, PDF), and can adapt it in the built-in CAD editor — export DXF, DWG, or PDF.
Start membership