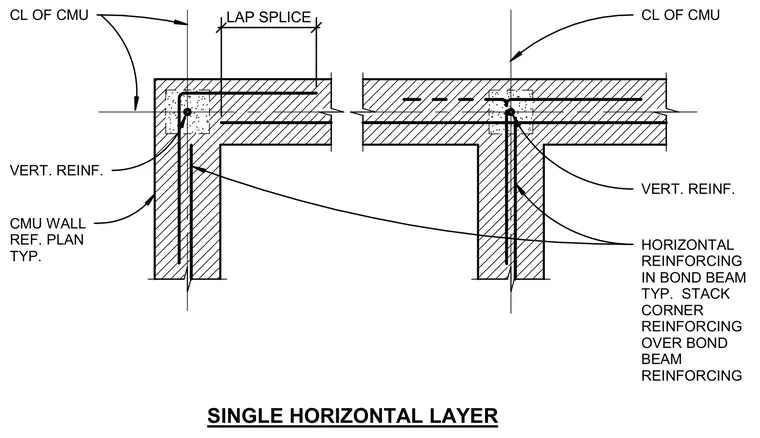
Horizontal and vertical reinforcing layouts occur at concrete masonry unit wall corners and tee intersections. Horizontal reinforcing bars are embedded within bond beams and tied with corner reinforcing lap splices. Vertical reinforcement is centered along the concrete masonry unit centerline at wall junctions. Standard lap splice lengths and centerlines are aligned according to the structural reference plan.
VERT. REINF. CL OF CMU VERT. REINF. CMU WALL REF. PLAN TYP. SINGLE HORIZONTAL LAYER HORIZONTAL REINFORCING IN BOND BEAM TYP. STACK CORNER REINFORCING OVER BOND BEAM REINFORCING LAP SPLICE CL OF CMU
Members view this detail in full resolution, download the CAD files (SVG, PDF), and can adapt it in the built-in CAD editor — export DXF, DWG, or PDF.
Start membership