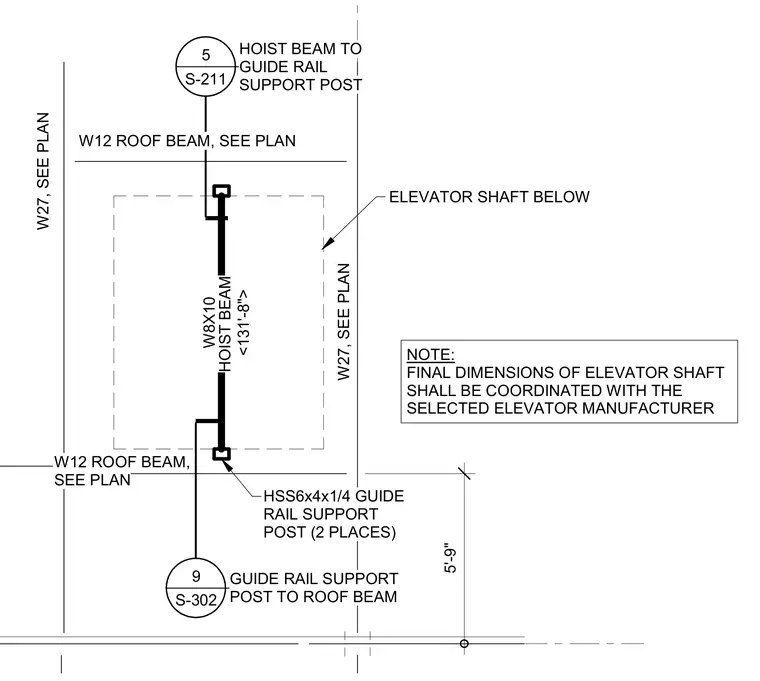
This structural plan detail shows the framing layout for a roof elevator shaft including a W8X10 hoist beam spanning between W12 roof beams and W27 beams sized per plan. Two HSS 6x4x1/4 hollow structural section guide rail support posts are positioned at the shaft boundaries. A note specifies that final dimensions of the elevator shaft must be coordinated with the selected elevator manufacturer.
5 S-211 _______________ 9 S-302 _______________ HOIST BEAM NOTE: FINAL DIMENSIONS OF ELEVATOR SHAFT SHALL BE COORDINATED WITH THE SELECTED ELEVATOR MANUFACTURER HSS6x4x1/4 GUIDE RAIL SUPPORT POST (2 PLACES) 5'-9" ELEVATOR SHAFT BELOW W27, SEE PLAN W27, SEE PLAN W12 ROOF BEAM, SEE PLAN W12 ROOF BEAM, SEE PLAN W8X10 <131'-8"> HOIST BEAM TO GUIDE RAIL SUPPORT POST GUIDE RAIL SUPPORT POST TO ROOF BEAM
Members view this detail in full resolution, download the CAD files (SVG, PDF), and can adapt it in the built-in CAD editor — export DXF, DWG, or PDF.
Start membership