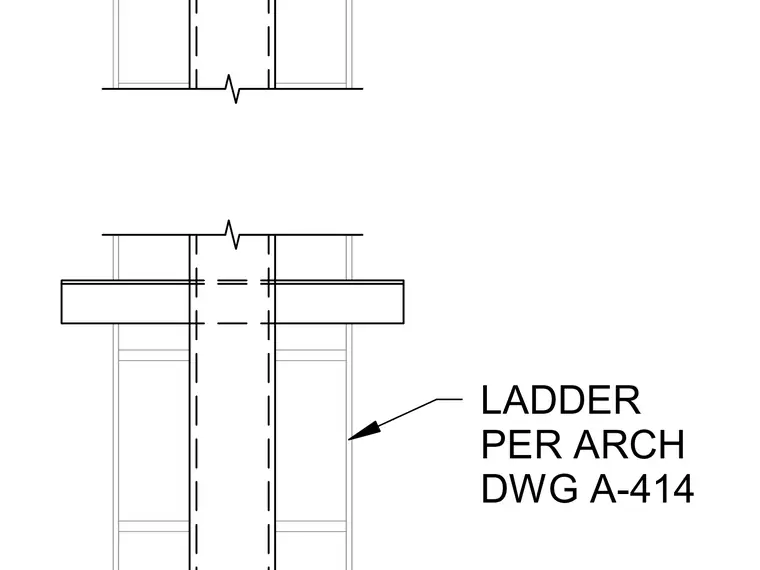
A ladder is mounted in coordination with architectural drawing A-414. The assembly interfaces with structural framing elements as indicated on the architectural plans.
Members view this detail in full resolution, download the CAD files (SVG, PDF), and can adapt it in the built-in CAD editor — export DXF, DWG, or PDF.
Start membership