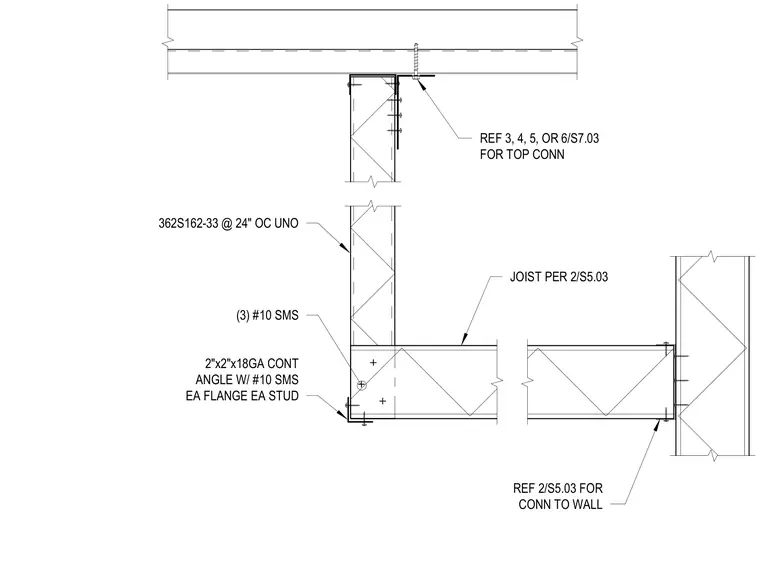
A 362S162-33 cold-formed metal stud frames the soffit at 24 inches on center, supported by a joist configured per structural drawings. The soffit framing ties back to the vertical backing wall using a continuous 2-inch by 2-inch by 18-gauge continuous angle fastened with three number 10 sheet metal screws. Number 10 sheet metal screws secure each flange to each stud, with top and wall connections referenced to specific structural details.
362S162-33 @ 24" OC UNO (3) #10 SMS 2"x2"x18GA CONT ANGLE W/ #10 SMS EA FLANGE EA STUD JOIST PER 2/S5.03 REF 3, 4, 5, OR 6/S7.03 FOR TOP CONN REF 2/S5.03 FOR CONN TO WALL
Members view this detail in full resolution, download the CAD files (SVG, PDF), and can adapt it in the built-in CAD editor — export DXF, DWG, or PDF.
Start membership