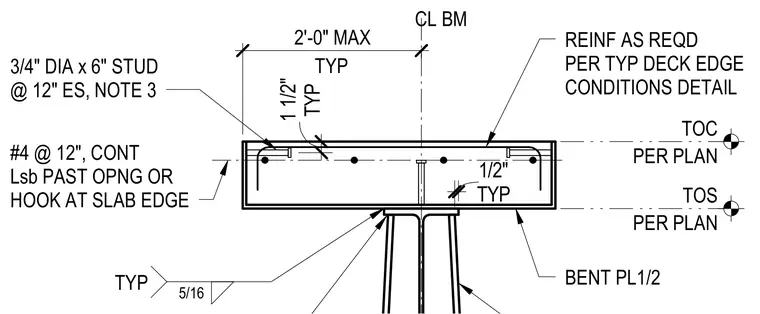
A concrete slab bears on a structural steel beam with a bent one-half-inch steel plate and three-quarter-inch diameter by six-inch shear studs spaced at twelve inches on center. The slab is reinforced with continuous number four rebar at twelve inches on center with hooked ends at the slab edge, plus required reinforcement per typical deck edge conditions. A five-sixteenth-inch fillet weld connects the bent plate to the supporting steel member. Top of steel and top of concrete elevations are established per plan with a maximum two-foot cantilever dimension.
PER PLAN TOS BENT PL1/2 CL BM TYP 5/16 PER PLAN TOC 24" REINF AS REQD PER TYP DECK EDGE CONDITIONS DETAIL TYP 1 1/2" 3/4" DIA x 6" STUD @ 12" ES, NOTE 3 #4 @ 12", CONT Lsb PAST OPNG OR HOOK AT SLAB EDGE TYP 1/2" 2'-0" MAX TYP
Members view this detail in full resolution, download the CAD files (SVG, PDF), and can adapt it in the built-in CAD editor — export DXF, DWG, or PDF.
Start membership