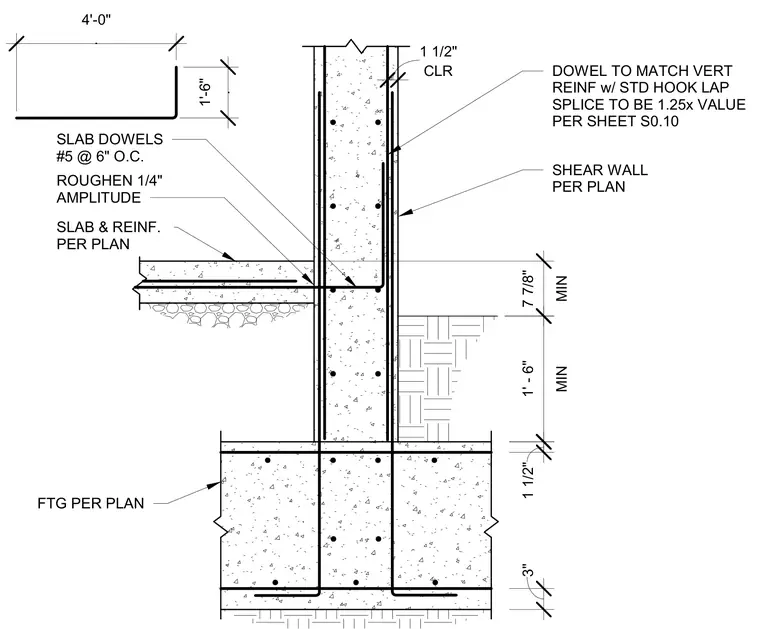
A reinforced concrete shear wall bears directly onto a concrete footing, tied together by continuous vertical reinforcement anchored with standard hooks into the footing. The cold joint between the footing and the wall is specified with a roughened surface of one-quarter inch amplitude. A concrete slab connects to the wall assembly using number five dowels spaced at six inches on center with a one and a half inch minimum clearance. Vertical wall reinforcement laps with dowels matching the vertical rebar size, sized at 1.25 times the value per sheet S0.10. Sizing for the footing, slab, and reinforcement is provided per plan.
DOWEL TO MATCH VERT REINF w/ STD HOOK LAP SPLICE TO BE 1.25x VALUE PER SHEET S0.10 SHEAR WALL PER PLAN SLAB DOWELS #5 @ 6" O.C. SLAB & REINF. PER PLAN ROUGHEN 1/4" AMPLITUDE FTG PER PLAN 3" 1 1/2" 1'-6" . 4'-0" . MIN 1' - 6" MIN 7 7/8" CLR 1 1/2"
Members view this detail in full resolution, download the CAD files (SVG, PDF), and can adapt it in the built-in CAD editor — export DXF, DWG, or PDF.
Start membership