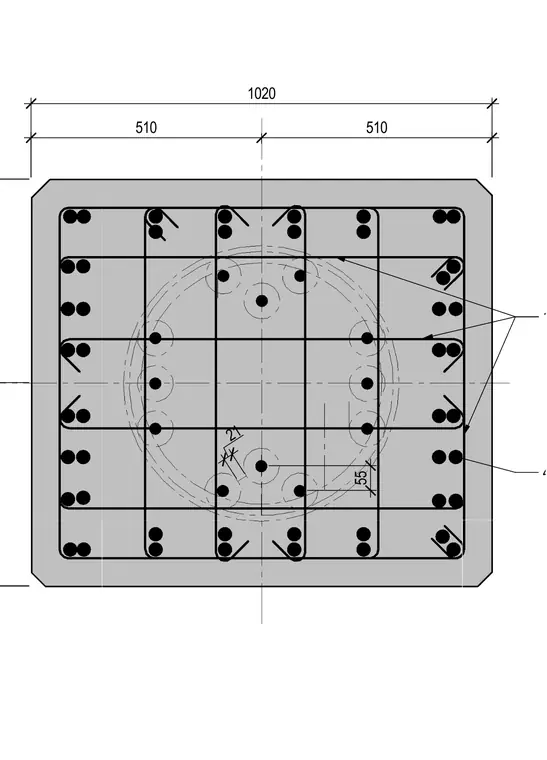
A rectangular reinforced concrete column cross section incorporates forty-eight thirty-millimeter longitudinal bars and fifteen-millimeter ties spaced at two hundred fifty millimeters. The concrete section measures one thousand twenty millimeters wide, divided equally into five hundred ten-millimeter dimensions from the centerline. Internal circular reinforcing arrangements and spacing dimensions are clearly indicated.
Members view this detail in full resolution, download the CAD files (SVG, PDF), and can adapt it in the built-in CAD editor — export DXF, DWG, or PDF.
Start membership