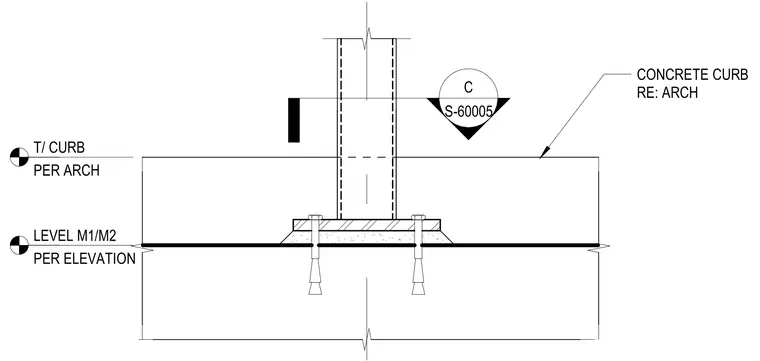
This assembly features a hollow structural section post supported by a steel base plate anchored into a concrete curb. The base plate sits on a one-inch shim and grout layer as specified in the project schedule. The connection is secured using three-eighths-inch diameter Kwik Bolt TZ expansion anchors with two inches of embedment. The curb elevation is set per architectural drawings, with the base plate assembly embedded into the concrete curb.
CONCRETE CURB RE: ARCH C S-60005 LEVEL M1/M2 PER ELEVATION T/ CURB PER ARCH HSS PER ELEVATION, AND BASEPLATE EMBEDDED INTO CONCRETE CURB. SECTION C 10" 1 1/2" TYP 1 1/2" TYP TYP 1 1/2" 7" TYP 1 1/2" 1/2" BASE PLATE ON 1" SHIM AND GROUT PER SCHEDULE, TYP 3/8" Ø KWIK BOLT TZ W/ 2" EMBEDMENT 3/16
Members view this detail in full resolution, download the CAD files (SVG, PDF), and can adapt it in the built-in CAD editor — export DXF, DWG, or PDF.
Start membership