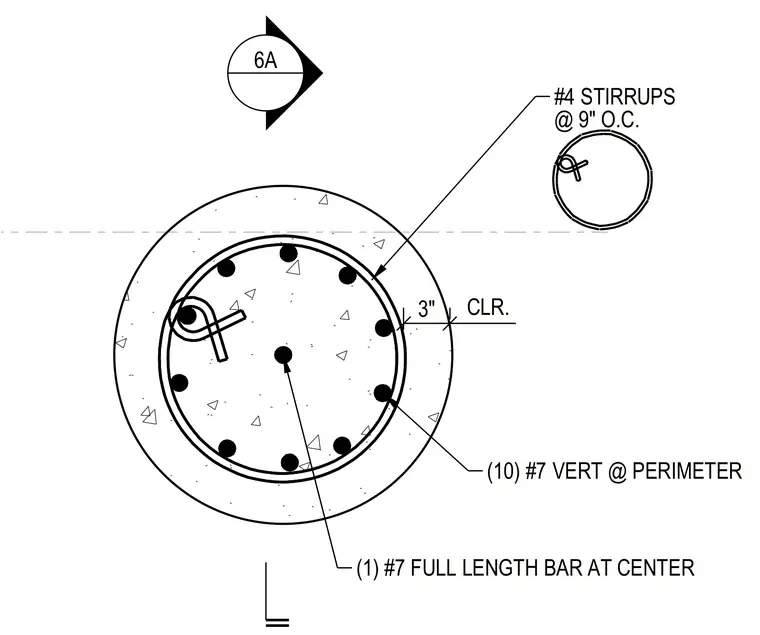
This structural plan detail shows the reinforcing steel layout for a concrete foundation pier. The assembly is reinforced with ten number seven vertical bars arranged around the perimeter and one number seven full-length bar placed at the center. Number four stirrups are spaced at nine inches on center around the perimeter bars. A three-inch clear cover is maintained to the outer edge of the concrete section.
CLR. (10) #7 VERT @ PERIMETER #4 STIRRUPS @ 9" O.C. 3" (1) #7 FULL LENGTH BAR AT CENTER 6A
Members view this detail in full resolution, download the CAD files (SVG, PDF), and can adapt it in the built-in CAD editor — export DXF, DWG, or PDF.
Start membership