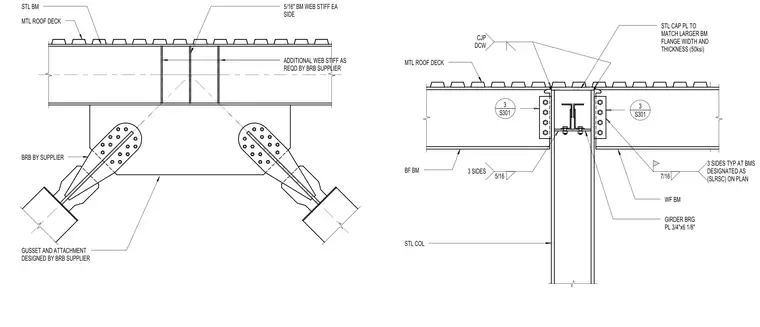
A steel beam and column connection supports a metal roof deck, incorporating buckling-restrained braces framed with supplier-designed gusset and attachment plates. Additional web stiffeners are provided as required by the brace supplier, with five-sixteenth-inch welds applied to both sides of the beam web and three sides typically at beams designated as SLRSC on plan. A structural steel cap plate matching the larger beam flange width and thickness at fifty ksi is welded with a complete joint penetration weld and double-welded construction. A girder bearing plate measuring three-quarters of an inch by six and one-eighth inches sits beneath the wide-flange beam framing into the steel column.
GUSSET AND ATTACHMENT DESIGNED BY BRB SUPPLIER BRB BY SUPPLIER STL BM MTL ROOF DECK ADDITIONAL WEB STIFF AS REQD BY BRB SUPPLIER 5/16" BM WEB STIFF EA SIDE 3 SIDES 5/16 3 SIDES TYP AT BMS DESIGNATED AS (SLRSC) ON PLAN 7/16 S301 3 S301 3 CJP DCW STL COL STL CAP PL TO MATCH LARGER BM FLANGE WIDTH AND THICKNESS (50ksi) GIRDER BRG PL 3/4"x6 1/8" MTL ROOF DECK BF BM WF BM
Members view this detail in full resolution, download the CAD files (SVG, PDF), and can adapt it in the built-in CAD editor — export DXF, DWG, or PDF.
Start membership