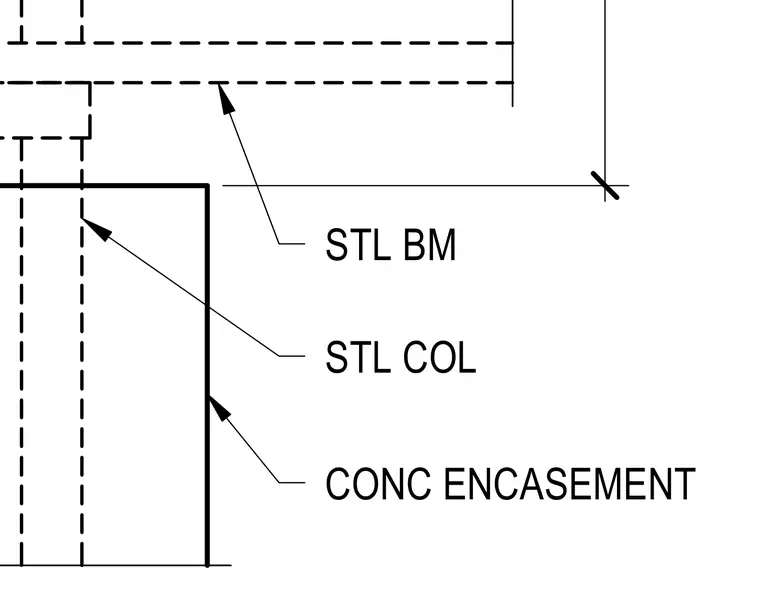
A steel column extends upward to intersect with a steel beam, both enclosed within a structural concrete encasement. The concrete encasement profile surrounds the steel members to provide fireproofing and structural protection at the upper terminus of the column.
Members view this detail in full resolution, download the CAD files (SVG, PDF), and can adapt it in the built-in CAD editor — export DXF, DWG, or PDF.
Start membership