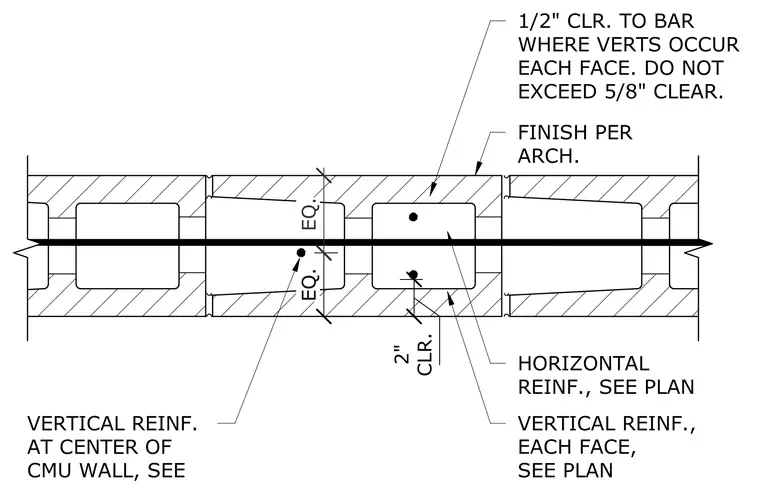
Horizontal reinforcement is centered within the concrete masonry unit wall, with vertical reinforcement placed at each face. A minimum clearance of one-half inch is maintained to the vertical bars, with a maximum allowable clearance of five-eighths of an inch. Two inches of clearance is provided for vertical reinforcement at the center of the wall. Horizontal and vertical reinforcement sizes are to be determined per the structural plan. Exterior finishes are to be applied per the architectural specifications.
EQ. CLR. 2" FINISH PER ARCH. 1/2" CLR. TO BAR WHERE VERTS OCCUR EACH FACE. DO NOT EXCEED 5/8" CLEAR. HORIZONTAL REINF., SEE PLAN VERTICAL REINF., EACH FACE, SEE PLAN VERTICAL REINF. AT CENTER OF CMU WALL, SEE PLAN PLAN VIEW EQ.
Members view this detail in full resolution, download the CAD files (SVG, PDF), and can adapt it in the built-in CAD editor — export DXF, DWG, or PDF.
Start membership