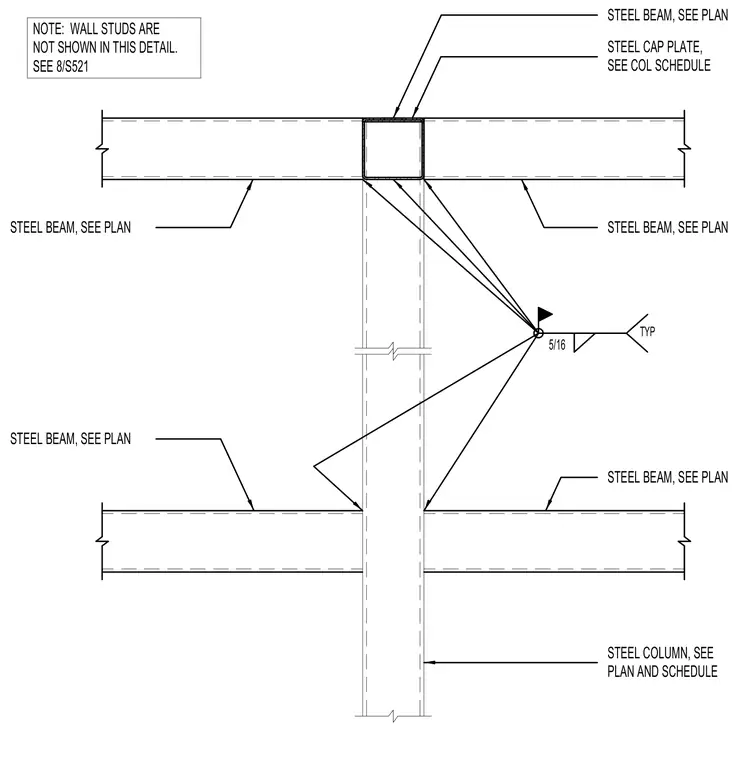
Steel beams frame into a structural steel column with steel cap plates sized per the column schedule. Connections are welded with five-sixteenth inch typical fillet welds as indicated. Wall studs are omitted from this view and referenced elsewhere.
STEEL CAP PLATE, SEE COL SCHEDULE STEEL BEAM, SEE PLAN STEEL COLUMN, SEE PLAN AND SCHEDULE NOTE: WALL STUDS ARE NOT SHOWN IN THIS DETAIL. STEEL BEAM, SEE PLAN STEEL BEAM, SEE PLAN STEEL BEAM, SEE PLAN SEE 8/S521 STEEL BEAM, SEE PLAN 5/16 TYP
Members view this detail in full resolution, download the CAD files (SVG, PDF), and can adapt it in the built-in CAD editor — export DXF, DWG, or PDF.
Start membership