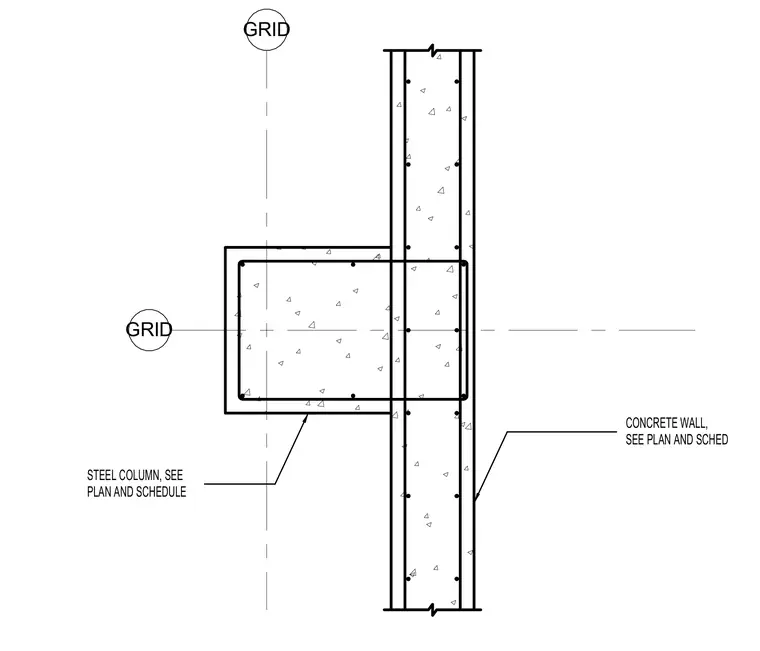
A concrete column intersects a reinforced concrete wall at grid intersections, with sizing and reinforcement sized per plan and schedule. The column and wall members are aligned along orthogonal grid lines.
Members view this detail in full resolution, download the CAD files (SVG, PDF), and can adapt it in the built-in CAD editor — export DXF, DWG, or PDF.
Start membership