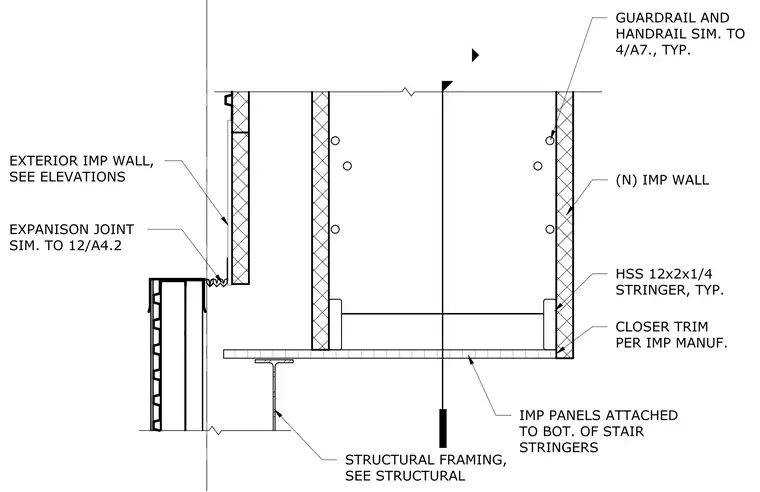
A 12 inch by 2 inch by 1/4 inch hollow structural section stringer supports insulated metal panels attached to the bottom of the stair stringers. The insulated metal panel wall system incorporates closer trim installed per the manufacturer's specifications. A guardrail and handrail assembly is provided per detail 4/A7. The exterior insulated metal panel wall terminates at an expansion joint per detail 12/A4.2, with structural framing as indicated on the structural drawings.
7 A7.2 HSS 12x2x1/4 STRINGER, TYP. (N) IMP WALL IMP PANELS ATTACHED TO BOT. OF STAIR STRINGERS STRUCTURAL FRAMING, SEE STRUCTURAL EXPANISON JOINT SIM. TO 12/A4.2 EXTERIOR IMP WALL, SEE ELEVATIONS GUARDRAIL AND HANDRAIL SIM. TO 4/A7., TYP. CLOSER TRIM PER IMP MANUF.
Members view this detail in full resolution, download the CAD files (SVG, PDF), and can adapt it in the built-in CAD editor — export DXF, DWG, or PDF.
Start membership