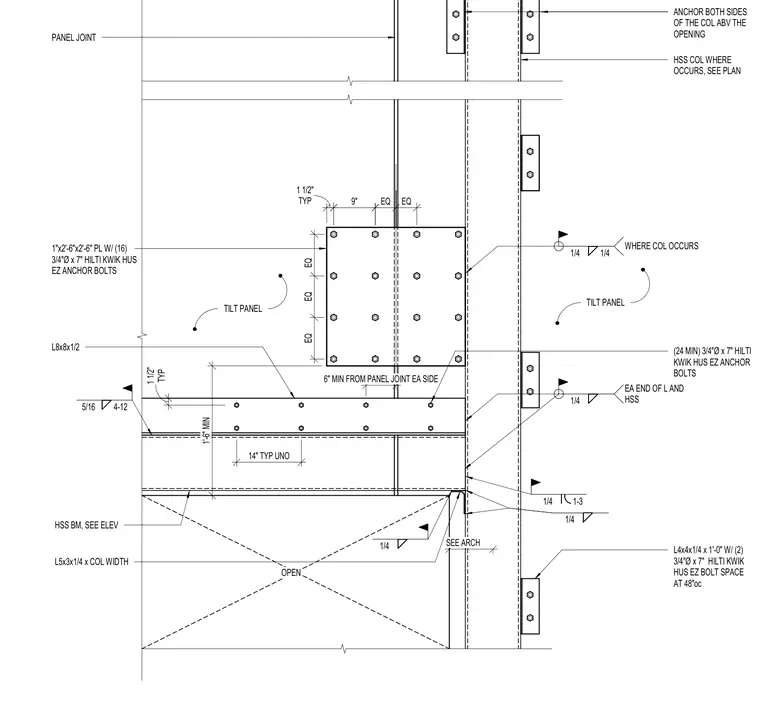
A structural connection joins tilt-up concrete wall panels to hollow structural section columns through a 1" x 2'-6" x 2'-6" steel base plate secured by sixteen 3/4" diameter by 7" Hilti Kwik Hus Ez anchor bolts. An L8x8x1/2 angle ties into the assembly, with additional L4x4x1/4 by 1'-0" angles secured by two 3/4" anchor bolts spaced at 48" on center on both sides of the column above the opening. Fillet welds of 1/4" and 5/16" sizes connect the structural steel members, including an L5x3x1/4 angle spanning the column width. The connection bridges across a panel joint separating the tilt-up panels at the building opening.
1/4 1/4 WHERE COL OCCURS EQ EQ TYP 1 1/2" 6" MIN FROM PANEL JOINT EA SIDE 14" TYP UNO 1/4 EA END OF L AND HSS 1"x2'-6"x2'-6" PL W/ (16) 3/4"Ø x 7" HILTI KWIK HUS EZ ANCHOR BOLTS L8x8x1/2 TYP 1 1/2" (24 MIN) 3/4"Ø x 7" HILTI KWIK HUS EZ ANCHOR BOLTS PANEL JOINT OPEN TILT PANEL TILT PANEL L4x4x1/4 x 1'-0" W/ (2) 3/4"Ø x 7" HILTI KWIK HUS EZ BOLT SPACE AT 48"oc ANCHOR BOTH SIDES OF THE COL ABV THE OPENING 1/4 1/4 L5x3x1/4 x COL WIDTH HSS COL WHERE OCCURS, SEE PLAN EQ EQ EQ 9" SEE ARCH 1'-6" MIN 1/4 1-3 HSS BM, SEE ELEV 5/16 4-12
Members view this detail in full resolution, download the CAD files (SVG, PDF), and can adapt it in the built-in CAD editor — export DXF, DWG, or PDF.
Start membership