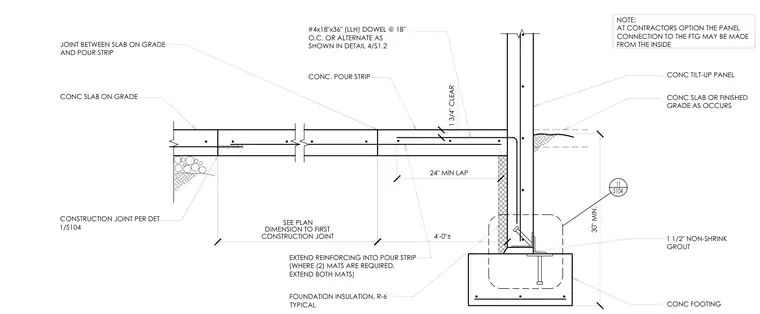
A concrete slab-on-grade connects via a pour strip to a concrete tilt-up wall panel bearing on a continuous concrete footing. A construction joint is detailed between the slab on grade and the pour strip, maintaining a one and three-quarter inch clear dimension. Reinforcing steel extends into the pour strip with a twenty-four-inch minimum lap, extending both mats where two mats are required. Number four by eighteen-inch by thirty-inch dowels are spaced at eighteen inches on center, or as alternatively shown in detail. The tilt-up panel is anchored to the footing with a plate and anchor bolt assembly embedded in one and one-half inches of non-shrink grout. Foundation insulation rated at R-six is placed vertically against the interior face of the footing. A note indicates that at the contractor's option, the panel connection to the footing may be made from the inside.
JOINT BETWEEN SLAB ON GRADE AND POUR STRIP CONC SLAB ON GRADE CONSTRUCTION JOINT PER DET 1/S104 SEE PLAN DIMENSION TO FIRST CONSTRUCTION JOINT 1 3/4" CLEAR EXTEND REINFORCING INTO POUR STRIP (WHERE (2) MATS ARE REQUIRED, EXTEND BOTH MATS) 11 S104 CONC SLAB OR FINISHED GRADE AS OCCURS CONC. POUR STRIP #4x18"x36" (LLH) DOWEL @ 18" O.C. OR ALTERNATE AS SHOWN IN DETAIL 4/S1.2 NOTE: AT CONTRACTORS OPTION THE PANEL CONNECTION TO THE FTG MAY BE MADE FROM THE INSIDE CONC TILT-UP PANEL CONC FOOTING 30" MIN. 4'-0"± 1 1/2" NON-SHRINK GROUT 24" MIN LAP FOUNDATION INSULATION, R-6 TYPICAL
Members view this detail in full resolution, download the CAD files (SVG, PDF), and can adapt it in the built-in CAD editor — export DXF, DWG, or PDF.
Start membership