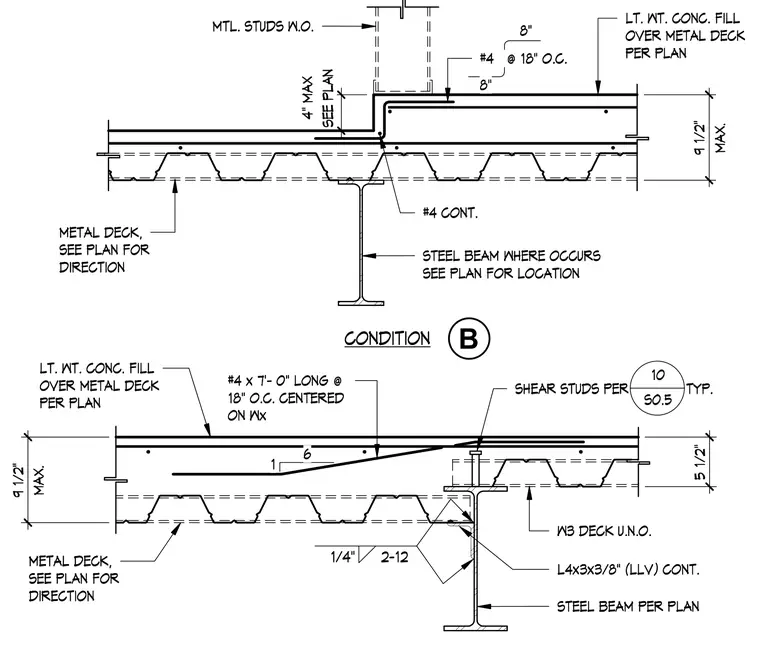
This structural detail shows a floor slab depression condition over a steel beam framing system. Lightweight concrete fill is placed over a metal deck, with a maximum depth of 9-1/2 inches, supported by a wide-flange steel beam. Shear studs are installed through the metal deck to achieve composite action. Additional reinforcement includes number 4 reinforcing bars spaced at 18 inches on center, along with continuous number 4 bars placed across the depression. A continuous L4x3x3/8 angle is welded to the steel beam where indicated. Metal studs sit above the depressed slab assembly, framed per plan.
1/4" 2-12 STEEL BEAM PER PLAN L4x3x3/8" (LLV) CONT. W3 DECK U.N.O. 1 6 8" 8" #4 @ 18" O.C. MTL. STUDS W.O. B METAL DECK, SEE PLAN FOR DIRECTION LT. WT. CONC. FILL OVER METAL DECK PER PLAN #4 x 7'- 0" LONG @ 18" O.C. CENTERED ON Wx #4 CONT. STEEL BEAM WHERE OCCURS SEE PLAN FOR LOCATION 5 1/2" SHEAR STUDS PER TYP. METAL DECK, SEE PLAN FOR DIRECTION MAX. 9 1/2" LT. WT. CONC. FILL OVER METAL DECK PER PLAN MAX. 9 1/2" CONDITION SEE PLAN 4" MAX 10 S0.5
Members view this detail in full resolution, download the CAD files (SVG, PDF), and can adapt it in the built-in CAD editor — export DXF, DWG, or PDF.
Start membership