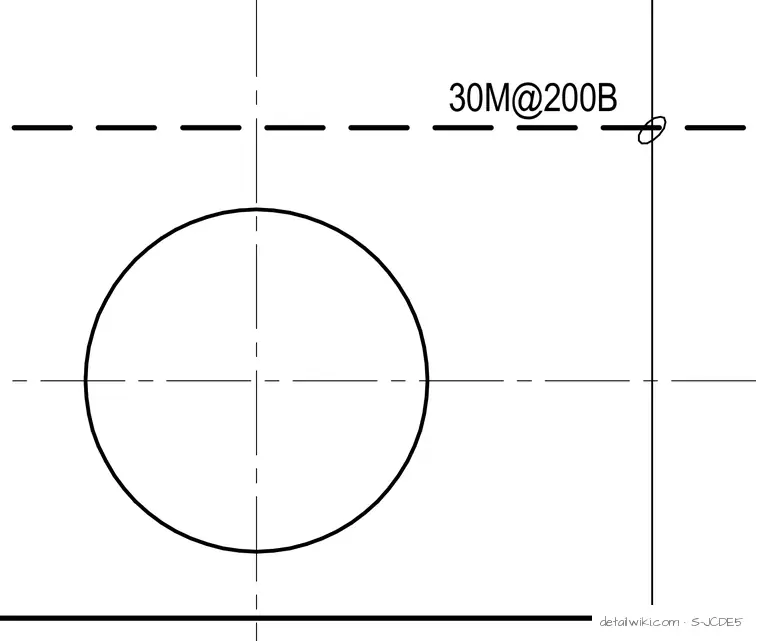
The drawing illustrates a reinforced concrete member containing a circular void or opening centered on intersecting centerlines. A horizontal layer of reinforcing steel, labeled as 30M bars spaced at 200 mm (bottom layer), runs across the top. Centerline dash-dot lines intersect at the center of the circular opening.
Members view this detail in full resolution, download the CAD files (SVG, PDF), and open any detail in the built-in CAD editor to edit and export DXF or DWG.
Sign in to subscribe