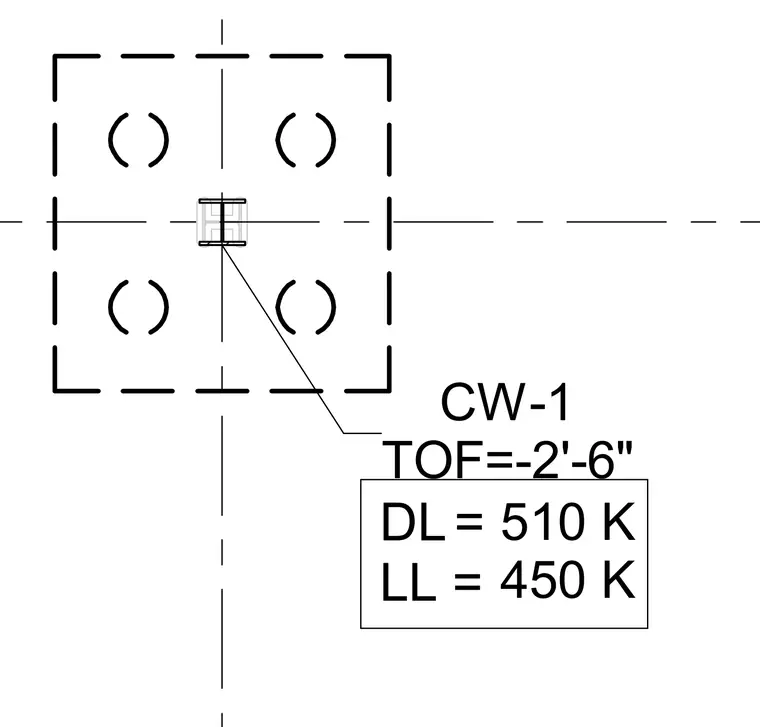
This structural plan view shows a column designated as CW-1 positioned at a top of footing elevation of minus two feet six inches. The layout includes corresponding dead load of 510 kips and live load of 450 kips. Centerlines intersect at the column location with dashed outlines indicating the supporting footing dimensions below.
Members view this detail in full resolution, download the CAD files (SVG, PDF), and can adapt it in the built-in CAD editor — export DXF, DWG, or PDF.
Start membership