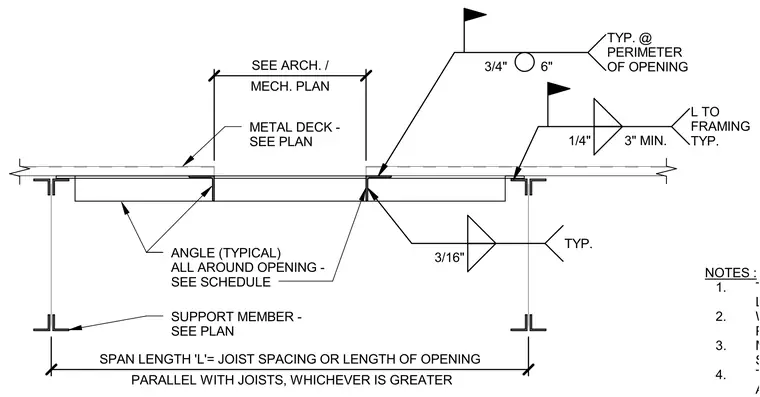
Framing around roof openings larger than eighteen inches in either direction utilizes angles positioned all around the opening perimeter as sized per schedule. The metal deck terminates at the opening per architectural and mechanical plans, supported by structural members below. Angles are welded to framing with three-sixteenth-inch typical fillet welds, and perimeter framing connections specify three-quarter-inch fasteners at six inches spacing. Where no opening occurs in the roof, framing is placed directly under the mechanical curb.
METAL DECK - SEE PLAN SUPPORT MEMBER - SEE PLAN ANGLE (TYPICAL) ALL AROUND OPENING - SEE SCHEDULE MECH. PLAN SEE ARCH. / PARALLEL WITH JOISTS, WHICHEVER IS GREATER SPAN LENGTH 'L'= JOIST SPACING OR LENGTH OF OPENING 3/16" TYP. NOTES : 1. THIS DETAIL APPLIES TO ROOF OPENINGS LARGER THAN 18" IN EITHER DIRECTION. 2. WHERE THERE IS NO OPENING IN ROOF, PLACE FRAME UNDER CURB. 3. MECHANICAL CURB ATTACHMENT TO STRUCTURE IS BY OTHERS. 4. THIS DETAIL OCCURS UNDER THE CURB AND 1/4" 3" MIN. L TO FRAMING TYP. 3/4" 6" TYP. @ PERIMETER OF OPENING
Members view this detail in full resolution, download the CAD files (SVG, PDF), and can adapt it in the built-in CAD editor — export DXF, DWG, or PDF.
Start membership