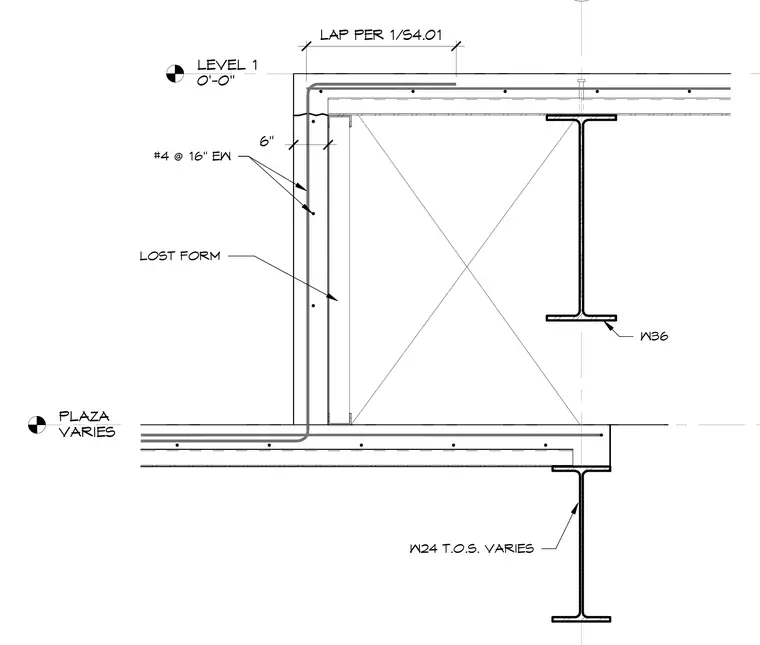
A six-inch thick concrete plaza slab meets a vertical edge condition supported by lost form construction and structural steel framing. The assembly features number four reinforcing bars spaced at sixteen inches each way, with laps detailed per sheet S4.01. Level 1 is established at zero feet zero inches, while the plaza elevation varies. The structural support incorporates a W36 wide flange shape at the upper level and a W24 wide flange shape with varying top of steel elevations at the lower level.
LEVEL 1 0'-0" LOST FORM 6" PLAZA VARIES W36 #4 @ 16" EW W24 T.O.S. VARIES LAP PER 1/S4.01
Members view this detail in full resolution, download the CAD files (SVG, PDF), and can adapt it in the built-in CAD editor — export DXF, DWG, or PDF.
Start membership