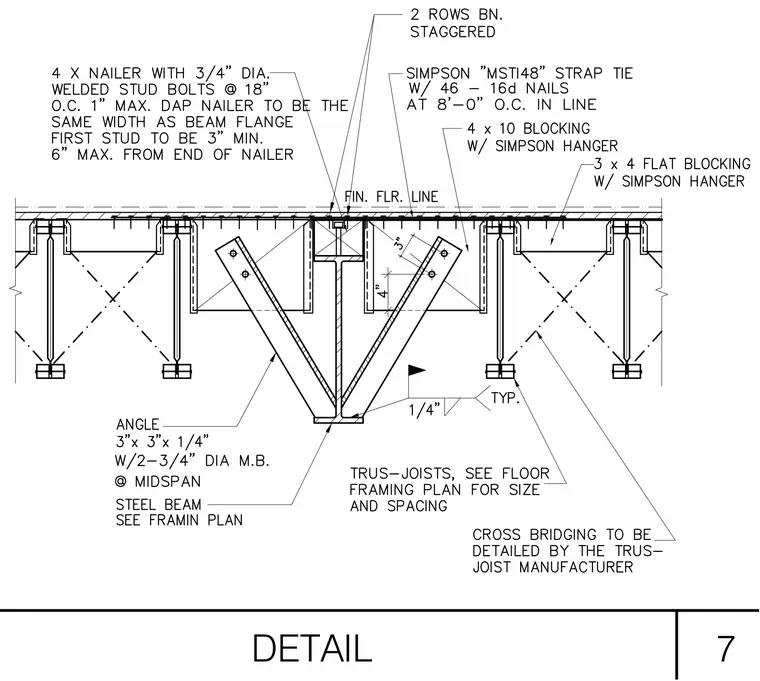
Floor trus-joists bear across a steel beam sized per the framing plan, flanked by 4x10 and 3x4 flat blocking secured with Simpson hangers. A 4x wood nailer fastens to the top flange of the steel beam using three-quarter-inch diameter welded stud bolts spaced at 18 inches on center, dap-notched to match the beam flange width with studs positioned between 3 and 6 inches from the nailer ends. Simpson MST48 strap ties connect diagonally across the assembly using forty-six 16d nails at 8 feet on center in line, accompanied by two rows of staggered anchor bolts. Angles measuring 3x3x1/4 inches attach with two three-quarter-inch diameter machine bolts at midspan, and a one-inch typical fillet weld secures components to the steel beam where indicated. Cross bridging is detailed by the trus-joist manufacturer.
Members view this detail in full resolution, download the CAD files (SVG, PDF), and can adapt it in the built-in CAD editor — export DXF, DWG, or PDF.
Start membership