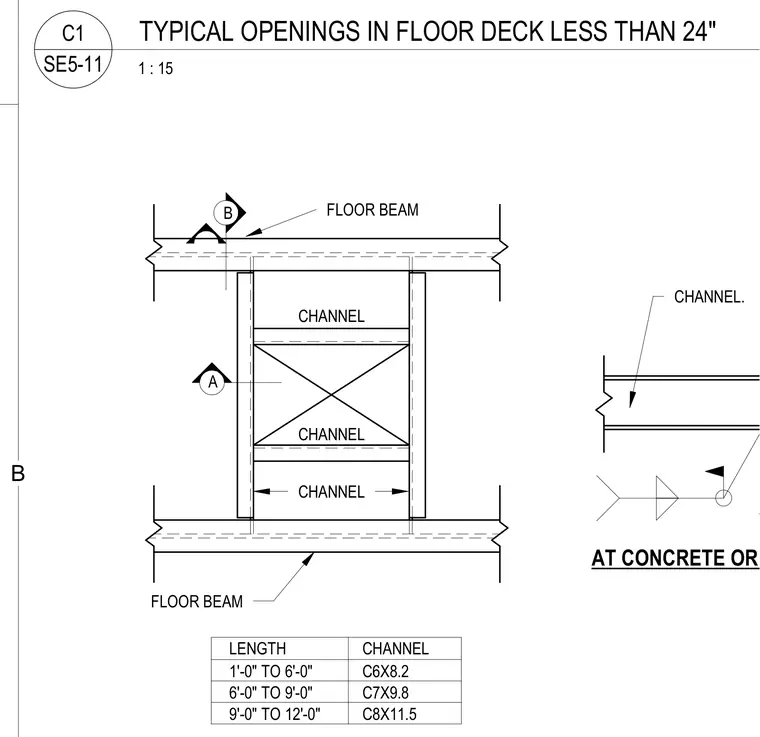
Floor deck openings greater than 24 inches are framed using perimeter steel channels spanning between parallel floor beams. Channel sizes are selected based on the opening length, utilizing C6x8.2 sections for lengths from 1 foot to 6 feet, C7x9.8 sections for lengths from 6 feet to 9 feet, and C8x11.5 sections for lengths from 9 feet to 12 feet. Additional details provide connection framing options adjacent to concrete or masonry walls.
FLOOR BEAM FLOOR BEAM CHANNEL CHANNEL CHANNEL 9'-0" TO 12'-0" C8X11.5 LENGTH 1'-0" TO 6'-0" 6'-0" TO 9'-0" CHANNEL C6X8.2 C7X9.8 B A CHANNEL. AT CONCRETE OR MASONRY WALLS 1 : 15 SE5-11 C1 TYPICAL OPENINGS IN FLOOR DECK LESS THAN 24" B
Members view this detail in full resolution, download the CAD files (SVG, PDF), and can adapt it in the built-in CAD editor — export DXF, DWG, or PDF.
Start membership