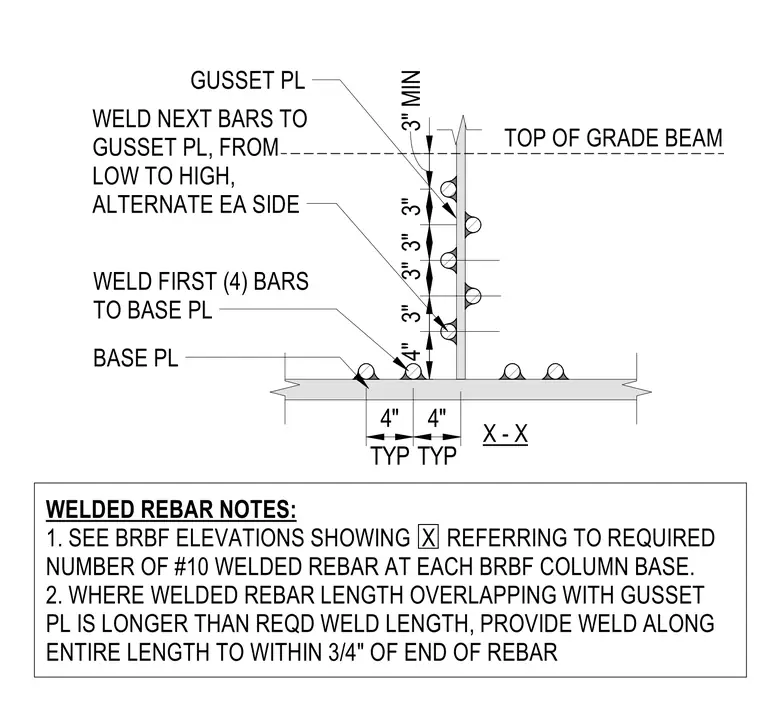
Vertical reinforcing bars anchor to a base plate and gusset plate at a buckling-restrained braced frame column base, establishing welding sequence and spacing. The first four bars are welded directly to the base plate with typical four-inch spacing. Subsequent bars are welded to the gusset plate from low to high, alternating on each side with three-inch vertical spacing. The top of the grade beam marks the interface level, with a minimum three-inch dimension above. Where the welded rebar length overlapping with the gusset plate exceeds the required weld length, welding must continue along the entire length to within three-quarters of an inch of the end of the rebar.
4" 3" 3" BASE PL WELD FIRST (4) BARS TO BASE PL WELD NEXT BARS TO GUSSET PL, FROM LOW TO HIGH, ALTERNATE EA SIDE TOP OF GRADE BEAM GUSSET PL WELDED REBAR NOTES: 1. SEE BRBF ELEVATIONS SHOWING X REFERRING TO REQUIRED NUMBER OF #10 WELDED REBAR AT EACH BRBF COLUMN BASE. 2. WHERE WELDED REBAR LENGTH OVERLAPPING WITH GUSSET PL IS LONGER THAN REQD WELD LENGTH, PROVIDE WELD ALONG ENTIRE LENGTH TO WITHIN 3/4" OF END OF REBAR X - X 3" 3" 3" MIN TYP 4" TYP 4"
Members view this detail in full resolution, download the CAD files (SVG, PDF), and can adapt it in the built-in CAD editor — export DXF, DWG, or PDF.
Start membership