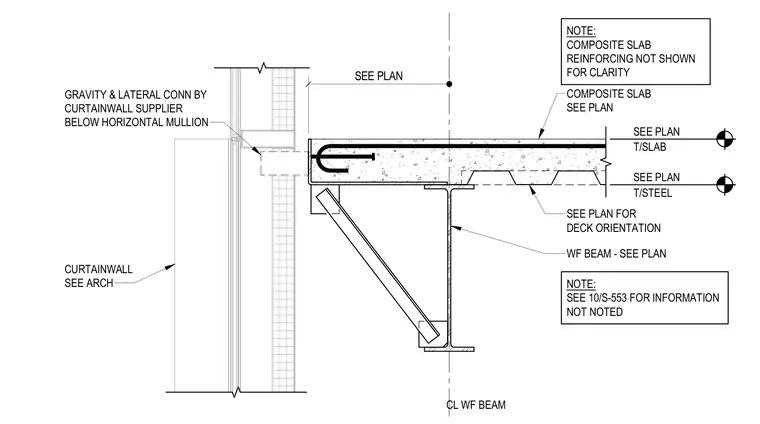
This structural section details the exterior edge of a composite concrete slab on metal deck supported by a wide flange steel beam. Gravity and lateral connections to the curtainwall are located below the horizontal mullion and provided by the curtainwall supplier per architectural drawings. The composite slab features reinforcing steel and sits atop the steel framing, with specific sizing and deck orientation referenced on the structural plans. Additional notes direct the builder to secondary sheet references for unnoted information and indicate that composite slab reinforcing is omitted for clarity.
COMPOSITE SLAB SEE PLAN T/SLAB SEE PLAN T/STEEL SEE PLAN CURTAINWALL SEE ARCH GRAVITY & LATERAL CONN BY CURTAINWALL SUPPLIER BELOW HORIZONTAL MULLION SEE PLAN FOR DECK ORIENTATION WF BEAM - SEE PLAN CL WF BEAM SEE PLAN NOTE: SEE 10/S-553 FOR INFORMATION NOT NOTED NOTE: COMPOSITE SLAB REINFORCING NOT SHOWN FOR CLARITY
Members view this detail in full resolution, download the CAD files (SVG, PDF), and can adapt it in the built-in CAD editor — export DXF, DWG, or PDF.
Start membership