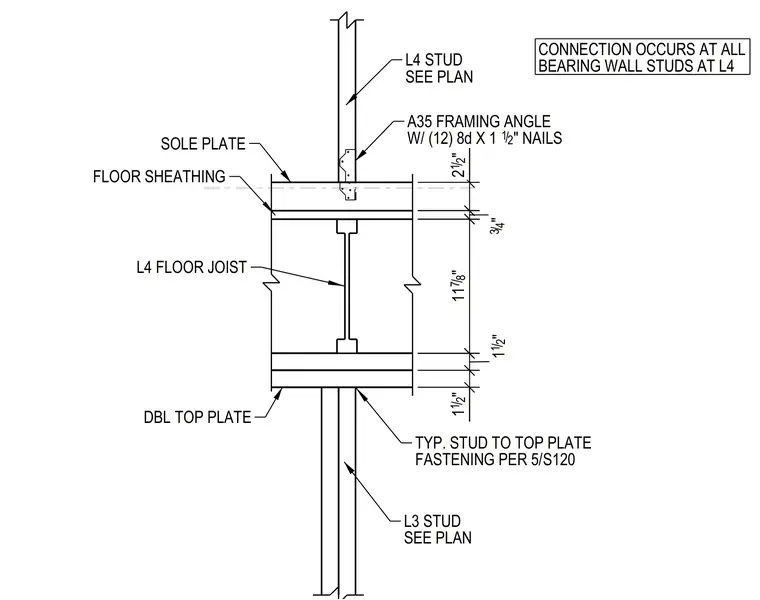
Level four studs bear down onto a sole plate over floor sheathing and level four floor joists. An A35 framing angle fastens the stud to the sole plate using twelve 8d by one and one-half inch nails. Below the floor joists, a double top plate ties into the level three studs per standard framing schedules.
2 12 / " L4 STUD SEE PLAN 1 12 / " A35 FRAMING ANGLE W/ (12) 8d X 1 1 2 / " NAILS DBL TOP PLATE 1 12 / " BEARING WALL STUDS AT L4 CONNECTION OCCURS AT ALL SOLE PLATE L4 FLOOR JOIST FASTENING PER 5/S120 TYP. STUD TO TOP PLATE FLOOR SHEATHING L3 STUD SEE PLAN 34 / " 11 78 / "
Members view this detail in full resolution, download the CAD files (SVG, PDF), and can adapt it in the built-in CAD editor — export DXF, DWG, or PDF.
Start membership