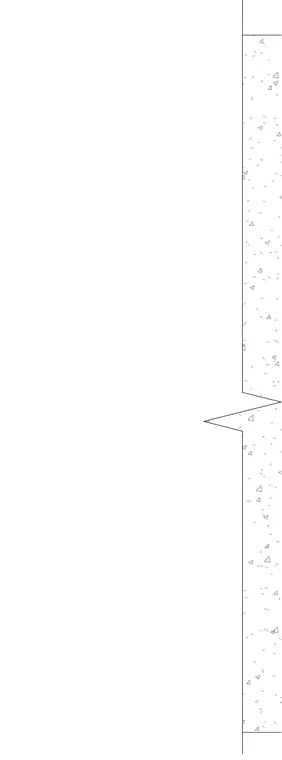
A door jamb condition at a cast-in-place concrete wall. The section cuts through the vertical concrete wall thickness, showing the formed edge and reveal profile at the door opening. No additional frame members, anchors, or hardware are visible within this partial crop.
Members view this detail in full resolution, download the CAD files (SVG, PDF), and can adapt it in the built-in CAD editor — export DXF, DWG, or PDF.
Start membership