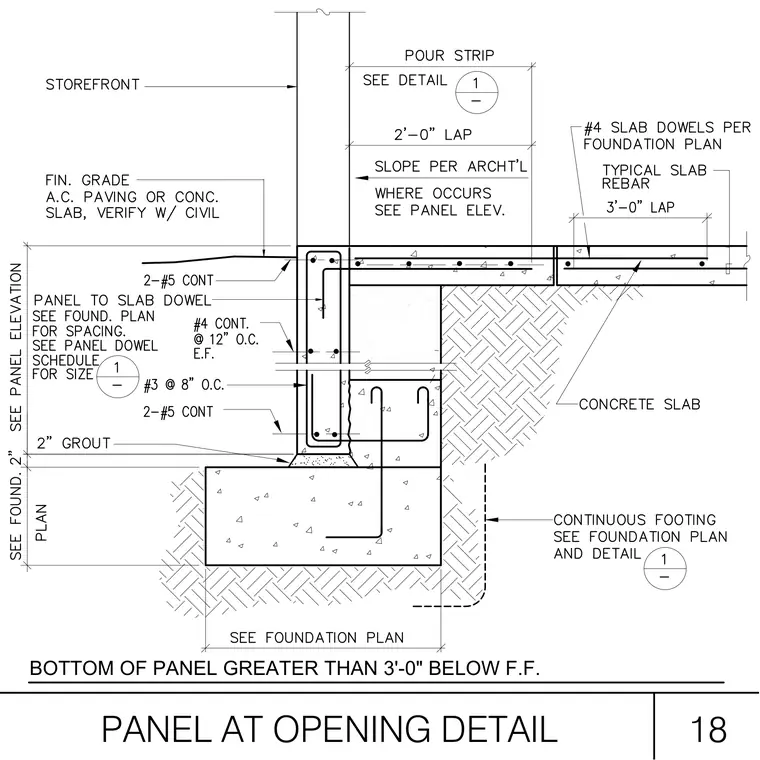
A precast concrete wall panel bears on a continuous footing with a two-inch grout bed, tied with vertical panel dowels sized per the panel schedule and two continuous number five rebar. The adjoining concrete slab features number four slab dowels per the foundation plan with a three-foot lap, typical slab rebar, and a pour strip adjacent to the storefront assembly. A two-foot lap is maintained at the slab transition, and finished grade is established with either asphaltic concrete paving or a concrete slab verified with civil drawings.
PANEL AT OPENING DETAIL 18 BOTTOM OF PANEL GREATER THAN 3'-0" BELOW F.F.
Members view this detail in full resolution, download the CAD files (SVG, PDF), and can adapt it in the built-in CAD editor — export DXF, DWG, or PDF.
Start membership