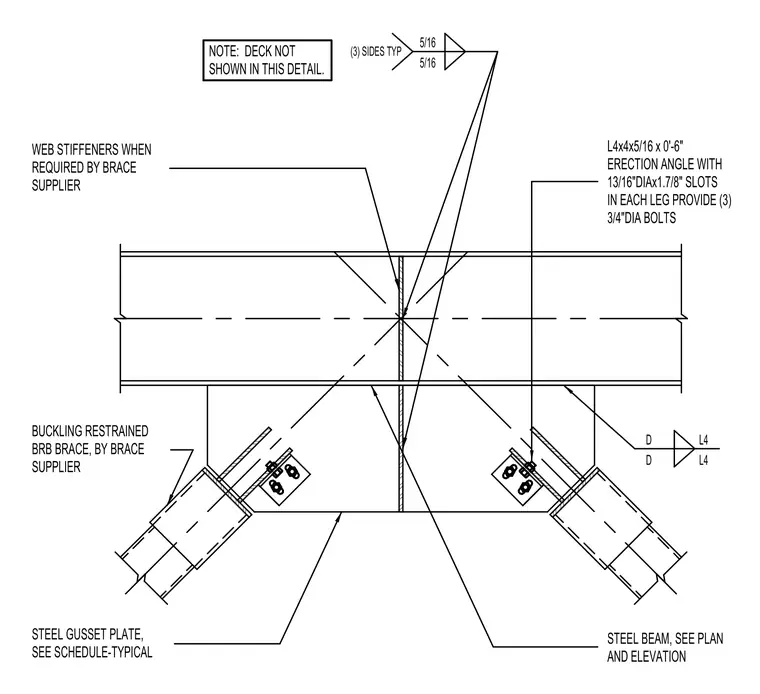
A braced frame connection at a steel roof beam uses buckling-restrained braces provided by the brace supplier. A steel gusset plate is sized per schedule and connected with five-sixteenth-inch fillet welds on three sides typically. Web stiffeners are included when required by the brace supplier. An L4x4x5/16 by zero-foot-six-inch erection angle features thirteen-sixteenth-inch-diameter by one-and-seven-eighths-inch slots in each leg and is secured with three three-quarter-inch-diameter bolts. The roof deck is omitted from this view for clarity.
STEEL BEAM, SEE PLAN BUCKLING RESTRAINED BRB BRACE, BY BRACE SUPPLIER D D AND ELEVATION STEEL GUSSET PLATE, SEE SCHEDULE-TYPICAL L4x4x5/16 x 0'-6" ERECTION ANGLE WITH 13/16"DIAx1.7/8" SLOTS IN EACH LEG PROVIDE (3) 3/4"DIA BOLTS WEB STIFFENERS WHEN REQUIRED BY BRACE SUPPLIER (3) SIDES TYP 5/16 5/16 L4 L4 NOTE: DECK NOT SHOWN IN THIS DETAIL.
Members view this detail in full resolution, download the CAD files (SVG, PDF), and can adapt it in the built-in CAD editor — export DXF, DWG, or PDF.
Start membership