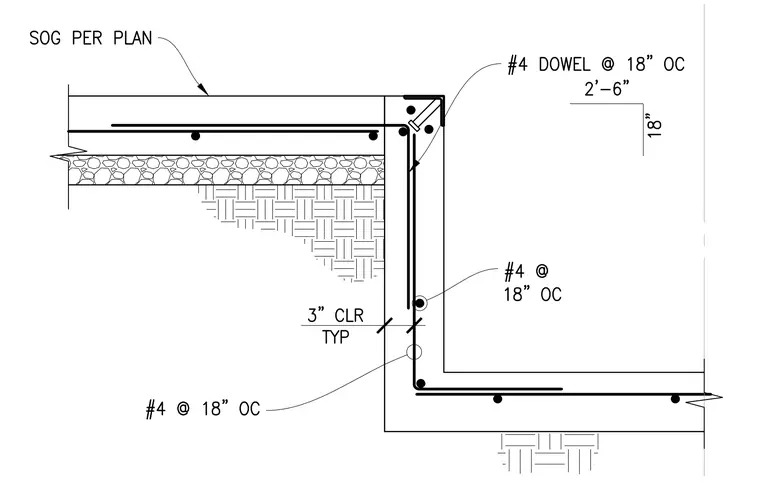
A concrete slab on grade rests above granular fill and compacted subgrade, transitioning to a stepped reinforced concrete foundation wall. The wall is reinforced with number four bars spaced at eighteen inches on center and maintains a typical three-inch clear cover. A number four dowel at eighteen inches on center is embedded in the upper corner junction between the slab edge and the foundation wall.
Members view this detail in full resolution, download the CAD files (SVG, PDF), and can adapt it in the built-in CAD editor — export DXF, DWG, or PDF.
Start membership