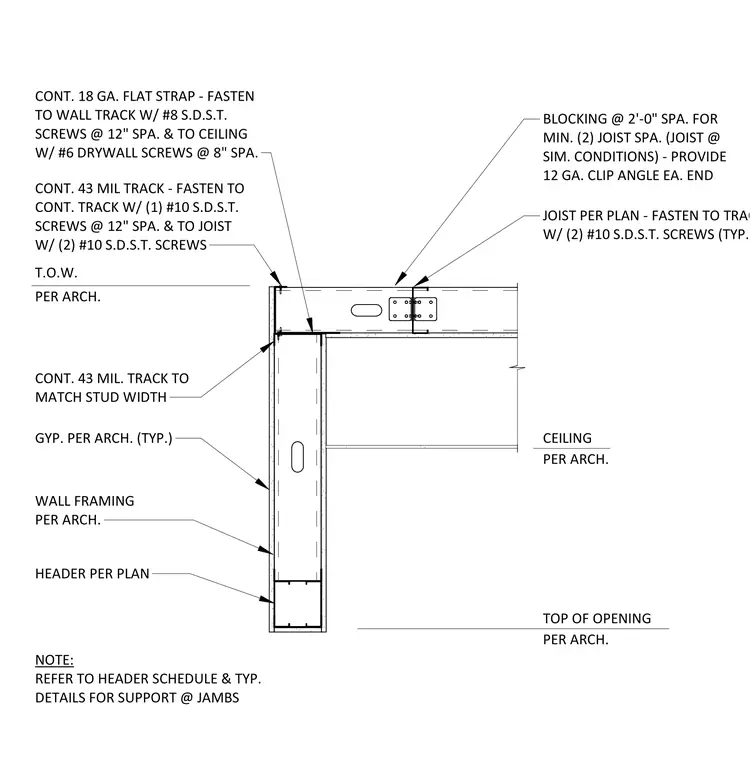
This assembly connects a cold-formed steel joist to a wall header track using a continuous 43-mil track fastened to the joist with two number 10 self-drilling screws. The joist is further secured to the wall track with a 12-gauge clip angle at each end and blocking spaced at 2 feet on center for a minimum of two joist spaces. A continuous 18-gauge flat strap is fastened to the wall track with number 8 self-drilling screws at 12 inches on center and to the ceiling with number 6 drywall screws at 8 inches on center. The wall framing and header are sized per architectural plans, with gypsum board applied per architectural specifications.
GYP. PER ARCH. (TYP.) WALL FRAMING PER ARCH. HEADER PER PLAN TOP OF OPENING PER ARCH. NOTE: REFER TO HEADER SCHEDULE & TYP. DETAILS FOR SUPPORT @ JAMBS CEILING PER ARCH. T.O.W. PER ARCH. CONT. 43 MIL. TRACK TO MATCH STUD WIDTH CONT. 43 MIL TRACK - FASTEN TO CONT. TRACK W/ (1) #10 S.D.S.T. SCREWS @ 12" SPA. & TO JOIST W/ (2) #10 S.D.S.T. SCREWS JOIST PER PLAN - FASTEN TO TRACK W/ (2) #10 S.D.S.T. SCREWS (TYP.) BLOCKING @ 2'-0" SPA. FOR MIN. (2) JOIST SPA. (JOIST @ SIM. CONDITIONS) - PROVIDE 12 GA. CLIP ANGLE EA. END CONT. 18 GA. FLAT STRAP - FASTEN TO WALL TRACK W/ #8 S.D.S.T. SCREWS @ 12" SPA. & TO CEILING W/ #6 DRYWALL SCREWS @ 8" SPA.
Members view this detail in full resolution, download the CAD files (SVG, PDF), and can adapt it in the built-in CAD editor — export DXF, DWG, or PDF.
Start membership