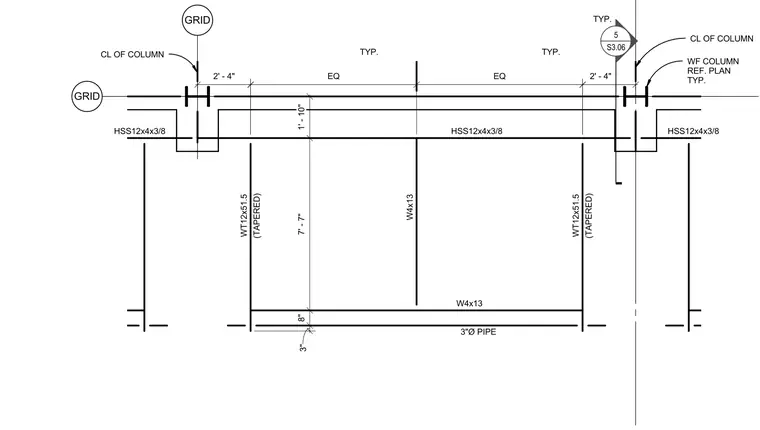
This structural framing partial plan details a steel canopy system organized around wide flange columns and grid lines. The primary perimeter framing utilizes hollow structural section members sized as HSS12x4x3/8. Tapered WT12x51.5 structural tees and W4x13 framing members span the interior bays, accompanied by a three-inch diameter pipe element. Dimensions indicate a 2'-4" offset from the column centerline to the framing grid, with equal spacing across the intermediate bays and a total depth of 7'-7" between key structural lines.
GRID 3" 8" 7' - 7" 1' - 10" HSS12x4x3/8 WT12x51.5 WT12x51.5 W4x13 (TAPERED) (TAPERED) EQ EQ CL OF COLUMN WF COLUMN REF. PLAN TYP. CL OF COLUMN W4x13 2' - 4" 2' - 4" 5 S3.06 TYP. TYP. TYP. HSS12x4x3/8 HSS12x4x3/8 3"Ø PIPE GRID
Members view this detail in full resolution, download the CAD files (SVG, PDF), and can adapt it in the built-in CAD editor — export DXF, DWG, or PDF.
Start membership