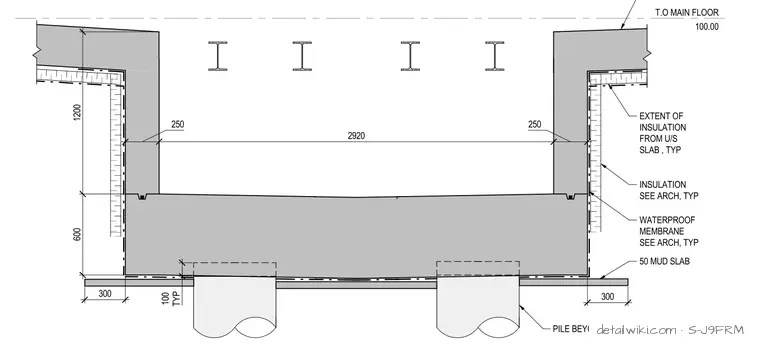
The detail illustrates a depressed concrete slab supported by piles underneath, flanked by concrete foundation walls. A 50mm mud slab is installed at the base beneath a continuous waterproof membrane and extent of insulation running along the underside of the slab and vertical walls. Steel I-beams are shown spanning above the excavation pit.
Text on the drawing
T.O MAIN FLOOR 100.00 600 1200 250 2920 250 PILE BEYOND CONCRETE SLAB TYP 100 INSULATION SEE ARCH, TYP WATERPROOF MEMBRANE SEE ARCH, TYP 50 MUD SLAB EXTENT OF INSULATION FROM U/S SLAB , TYP 300 300
Members view this detail in full resolution, download the CAD files (SVG, PDF), and open any detail in the built-in CAD editor to edit and export DXF or DWG.
Sign in to subscribe